Leave a Message

By providing your contact information to Commercial Division, your personal information will be processed in accordance with Commercial Division's Privacy Policy. By checking the box(es) below, you consent to receive communications regarding your real estate inquiries and related marketing and promotional updates in the manner selected by you. For SMS text messages, message frequency varies. Message and data rates may apply. You may opt out of receiving further communications from Commercial Division at any time. To opt out of receiving SMS text messages, reply STOP to unsubscribe.

Thank you for your message. I will be in touch with you shortly.

Explore Properties
801 W Olympic DR
801 W Olympic DR
801 W Olympic DR
801 W Olympic DR
801 W Olympic DR
801 W Olympic DR
801 W Olympic DR
801 W Olympic DR
801 W Olympic DR
801 W Olympic DR
801 W Olympic DR
801 W Olympic DR
801 W Olympic DR
801 W Olympic DR
801 W Olympic DR
801 W Olympic DR
801 W Olympic DR
801 W Olympic DR
801 W Olympic DR
801 W Olympic DR
801 W Olympic DR
801 W Olympic DR
801 W Olympic DR
801 W Olympic DR
801 W Olympic DR
801 W Olympic DR
801 W Olympic DR
801 W Olympic DR
801 W Olympic DR
SEE ALL PHOTOS
801 W Olympic DR
801 W Olympic DR
801 W Olympic DR
801 W Olympic DR
801 W Olympic DR
801 W Olympic DR
801 W Olympic DR
801 W Olympic DR
801 W Olympic DR
801 W Olympic DR
801 W Olympic DR
801 W Olympic DR
801 W Olympic DR
801 W Olympic DR
801 W Olympic DR
801 W Olympic DR
801 W Olympic DR
801 W Olympic DR
801 W Olympic DR
801 W Olympic DR
801 W Olympic DR
801 W Olympic DR
801 W Olympic DR
801 W Olympic DR
801 W Olympic DR
801 W Olympic DR
801 W Olympic DR
801 W Olympic DR
801 W Olympic DR
Sold

801 W Olympic DR

801 Olympic DR, Pflugerville, TX 78660

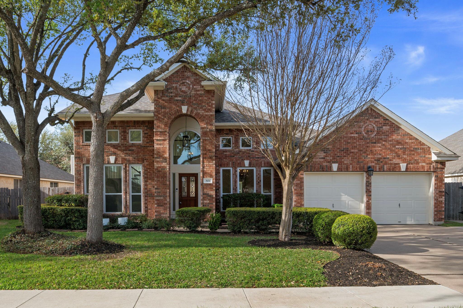
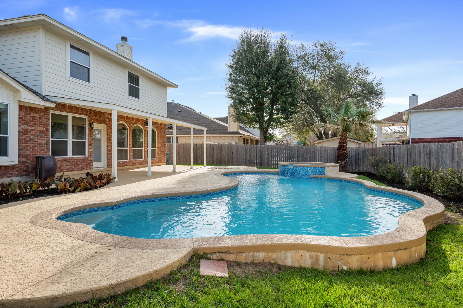
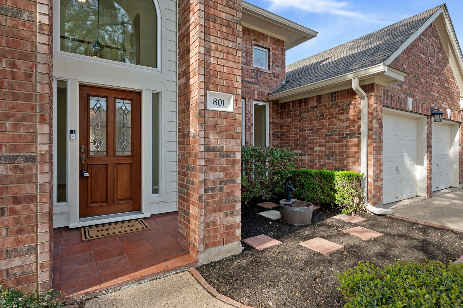
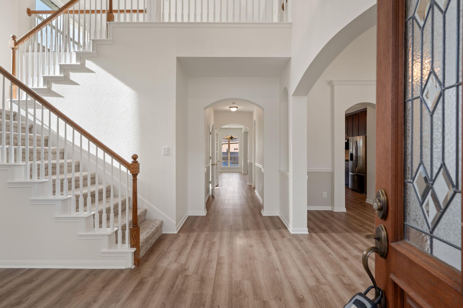
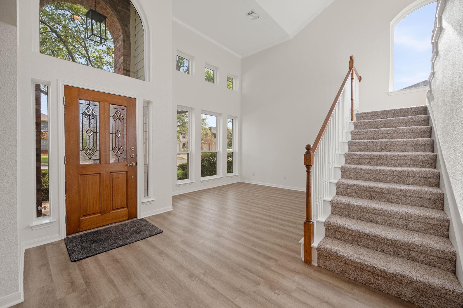
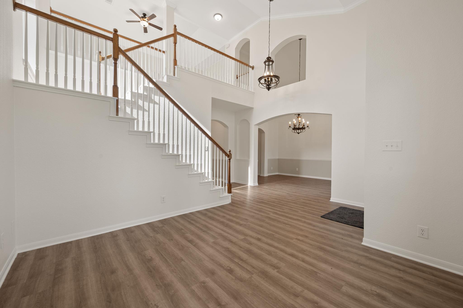
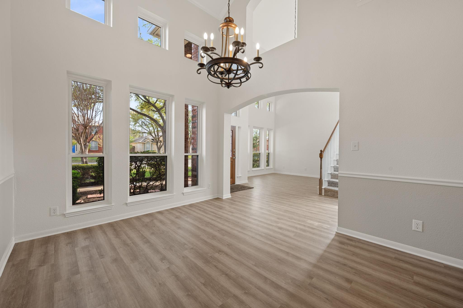
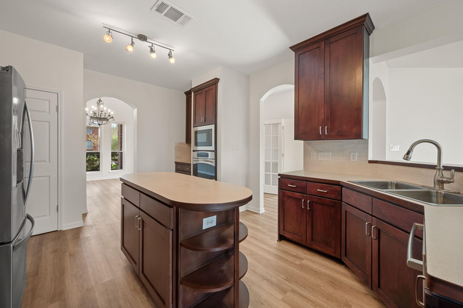
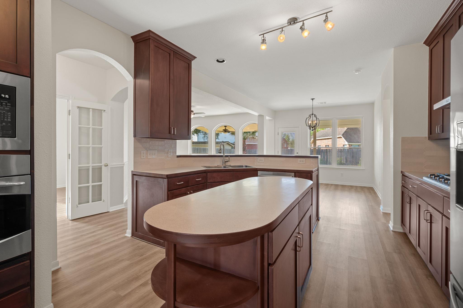
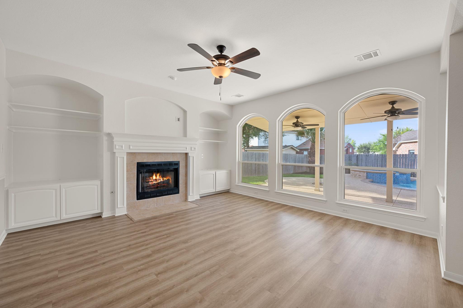
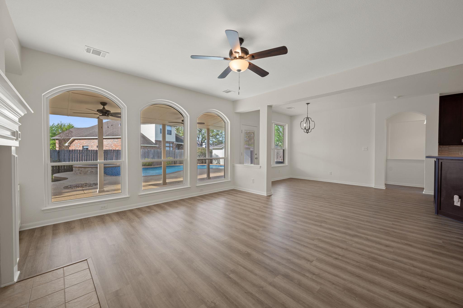
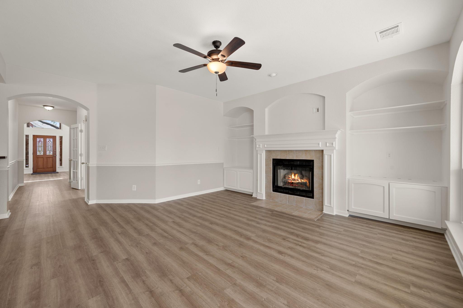
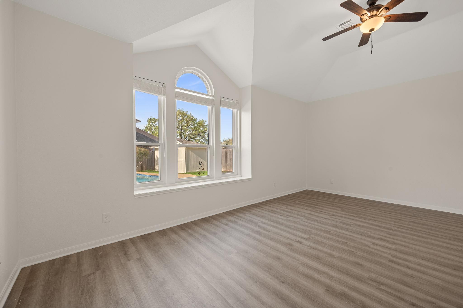
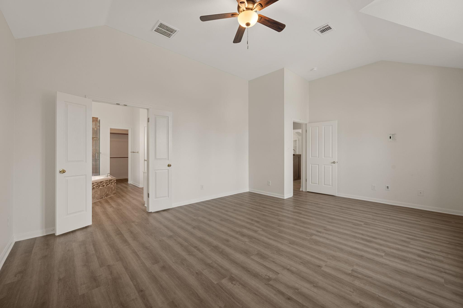
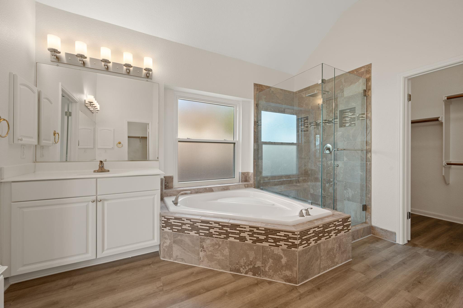
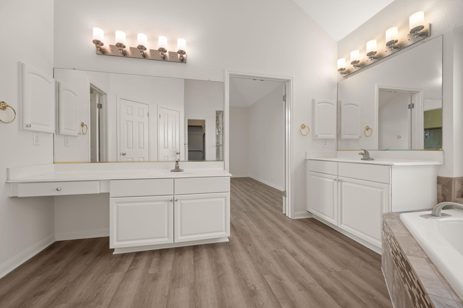
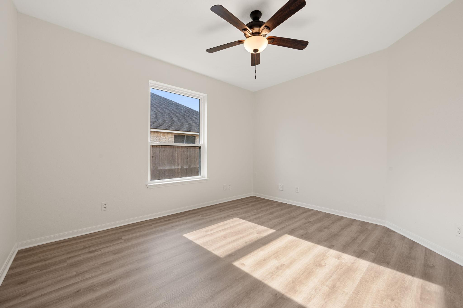
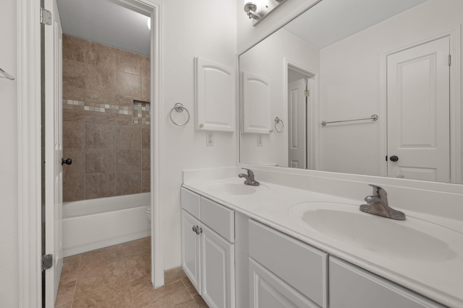
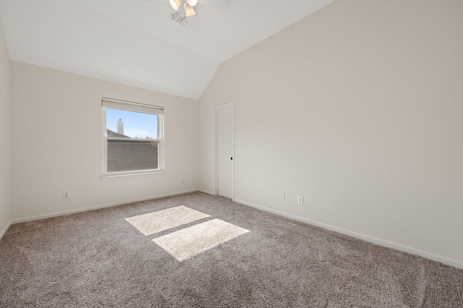
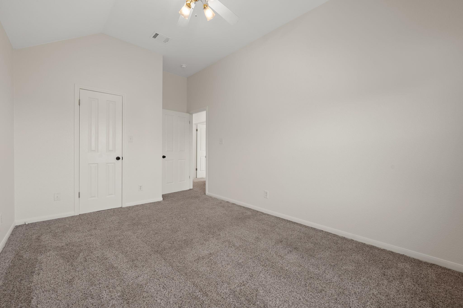
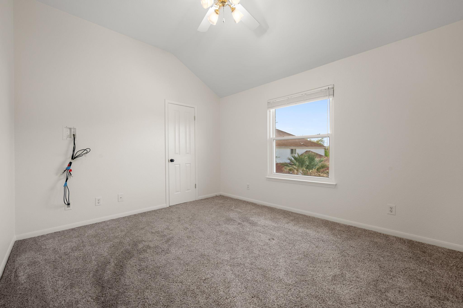
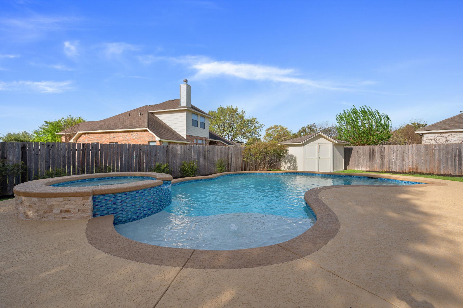
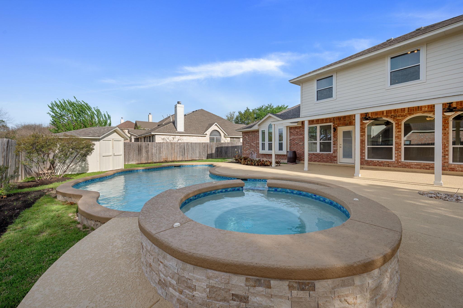
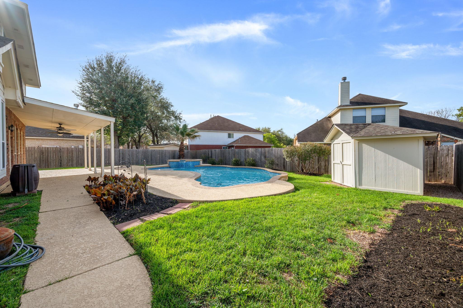
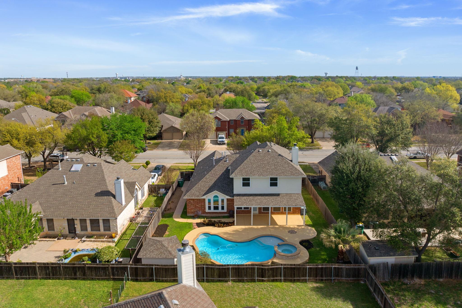
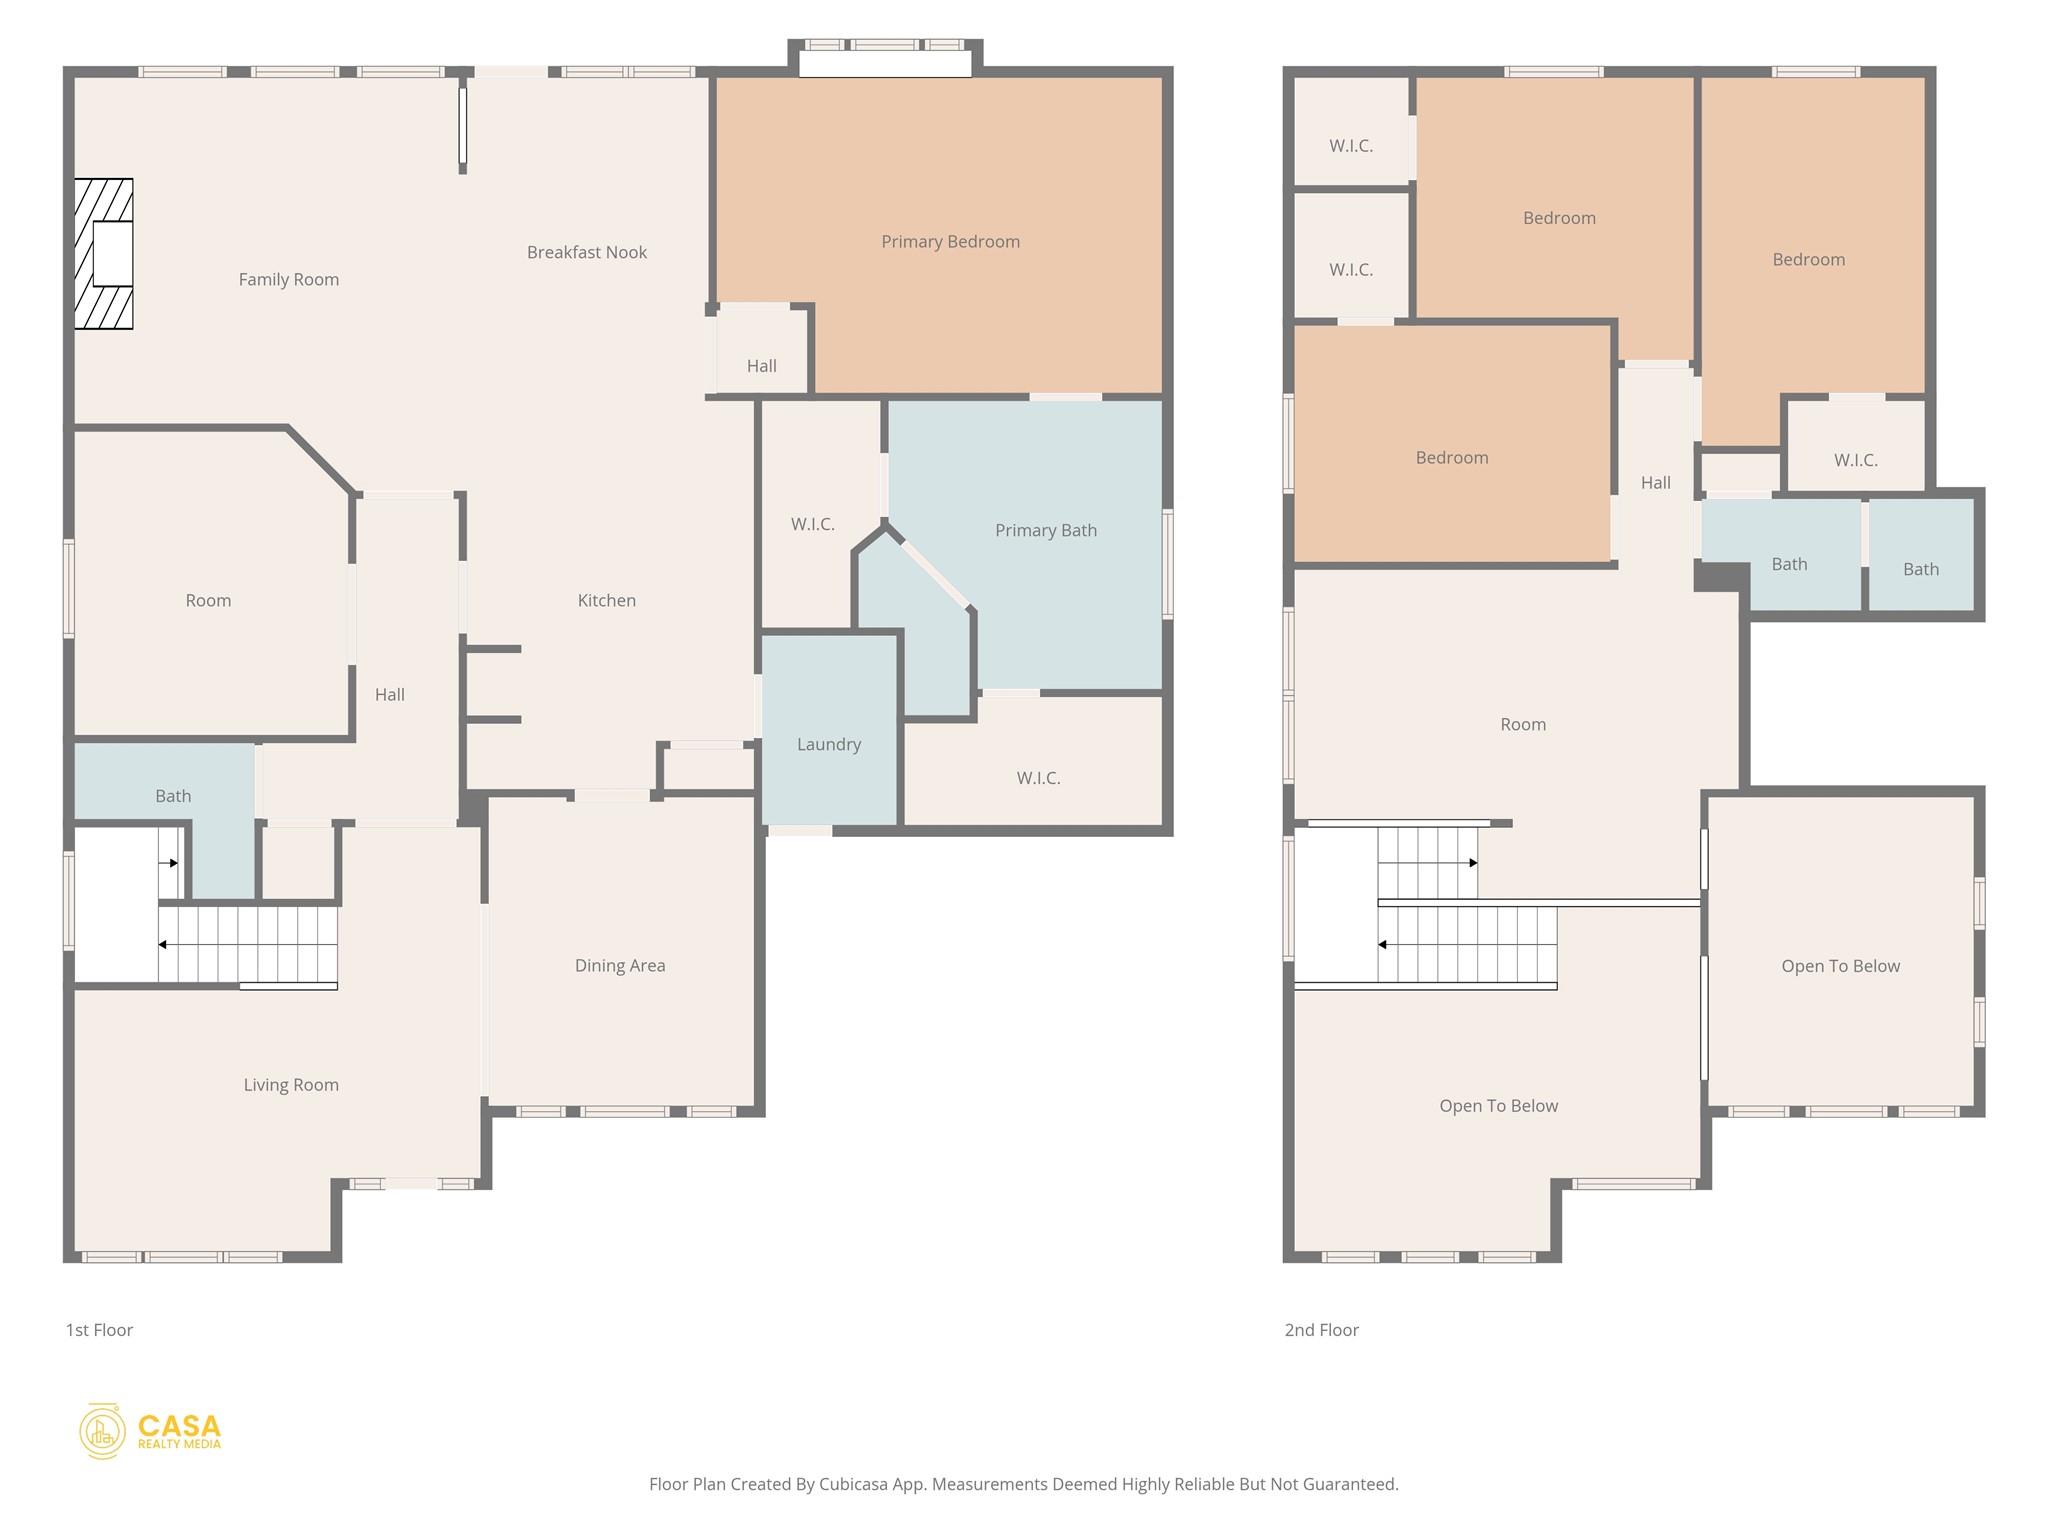
Located in the established Mountain Creek neighborhood, this stunning, light-filled two-story home offers a thoughtful layout designed for both comfort and functionality. The main level features a primary suite retreat with vaulted ceilings, a soaking tub, and a walk-in shower. Recent LVP COREtec flooring spans the main floor, complemented by fresh paint throughout, updated light fixtures and an airy atmosphere enhanced by high ceilings and French doors. The central kitchen is well-equipped with a gas range and island, serving multiple living and dining areas, upgraded backsplash, soft-close cabinets (2022), and stainless steel appliances. The private, fenced backyard serves as a personal oasis, featuring a recently refinished, heated in-ground pool and spa surrounded by professional landscaping and additional storage in the outdoor shed. You'll have peace of mind with the recently replaced HVAC system, along with a transferable warranty. The roof was replaced in 2022. Upgraded windows in 2024 throughout the whole house with energy-efficient, easy-clean design. Impressive upgrades include: epoxy garage flooring, Tesla charger, water softener, whole-house filtration system, and upgraded carpet padding. The property provides easy access to local parks and walking trails.

4
beds

3
baths

3,169 Sq.Ft. LIVING AREA

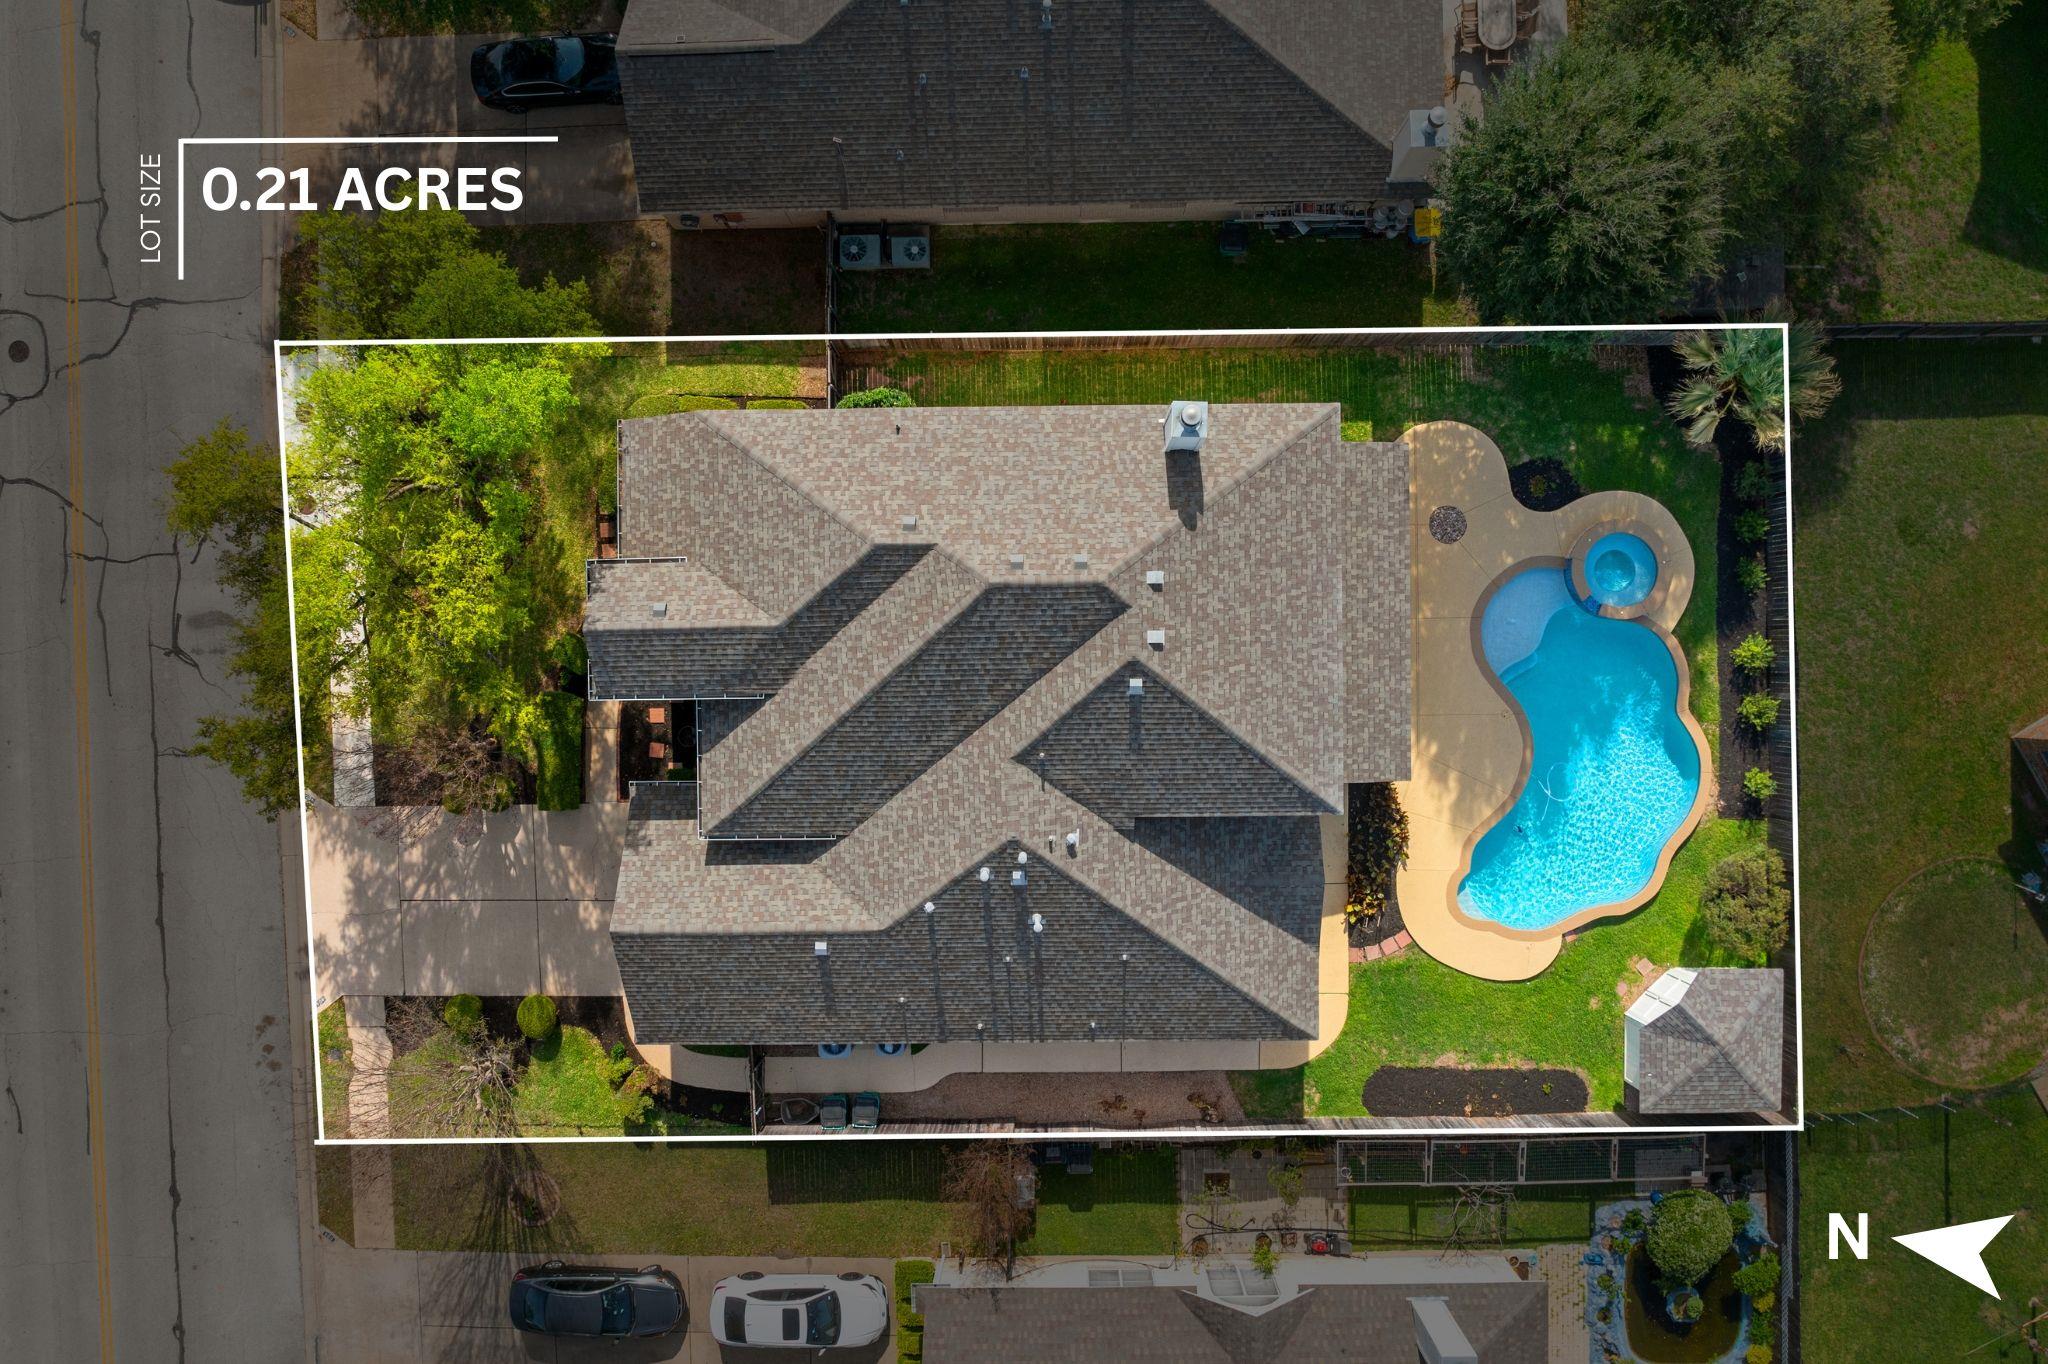
9,291.35 Sq.Ft. lot

Amy VenHorst

Amy VenHorst

Features &

Interior

  • total bedrooms4
  • Total bathrooms3
  • full bathrooms2
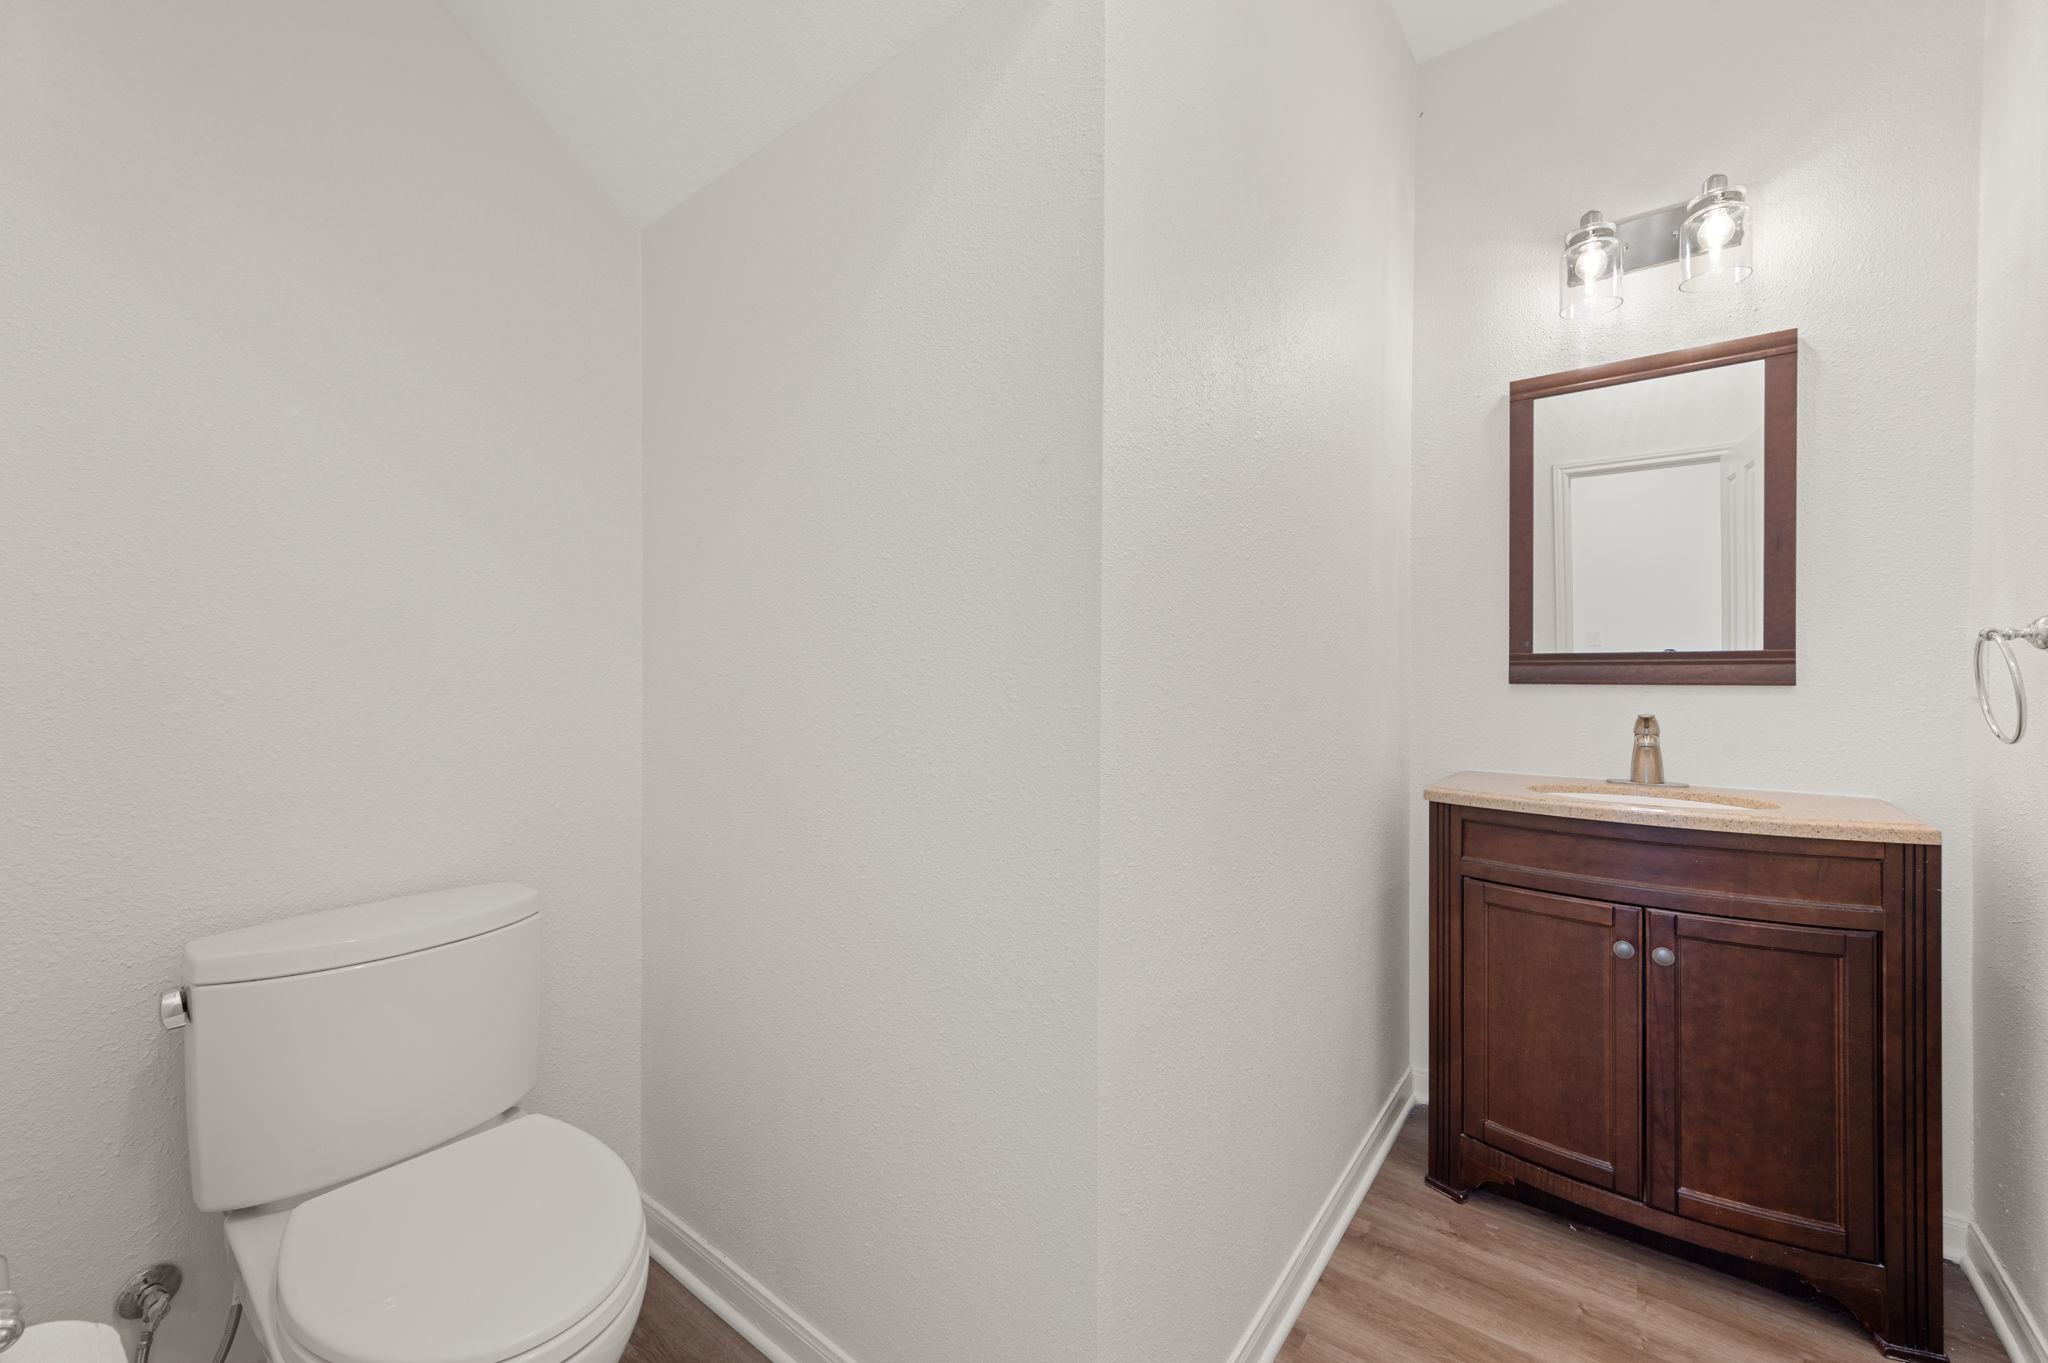
  • half bathroom1
  • Flooring Carpet, Vinyl
  • Fireplace Family Room, Gas
  • APPLIANCES Built-In Gas Range, Built-In Oven(s), Dishwasher, Disposal, Microwave, Gas Water Heater
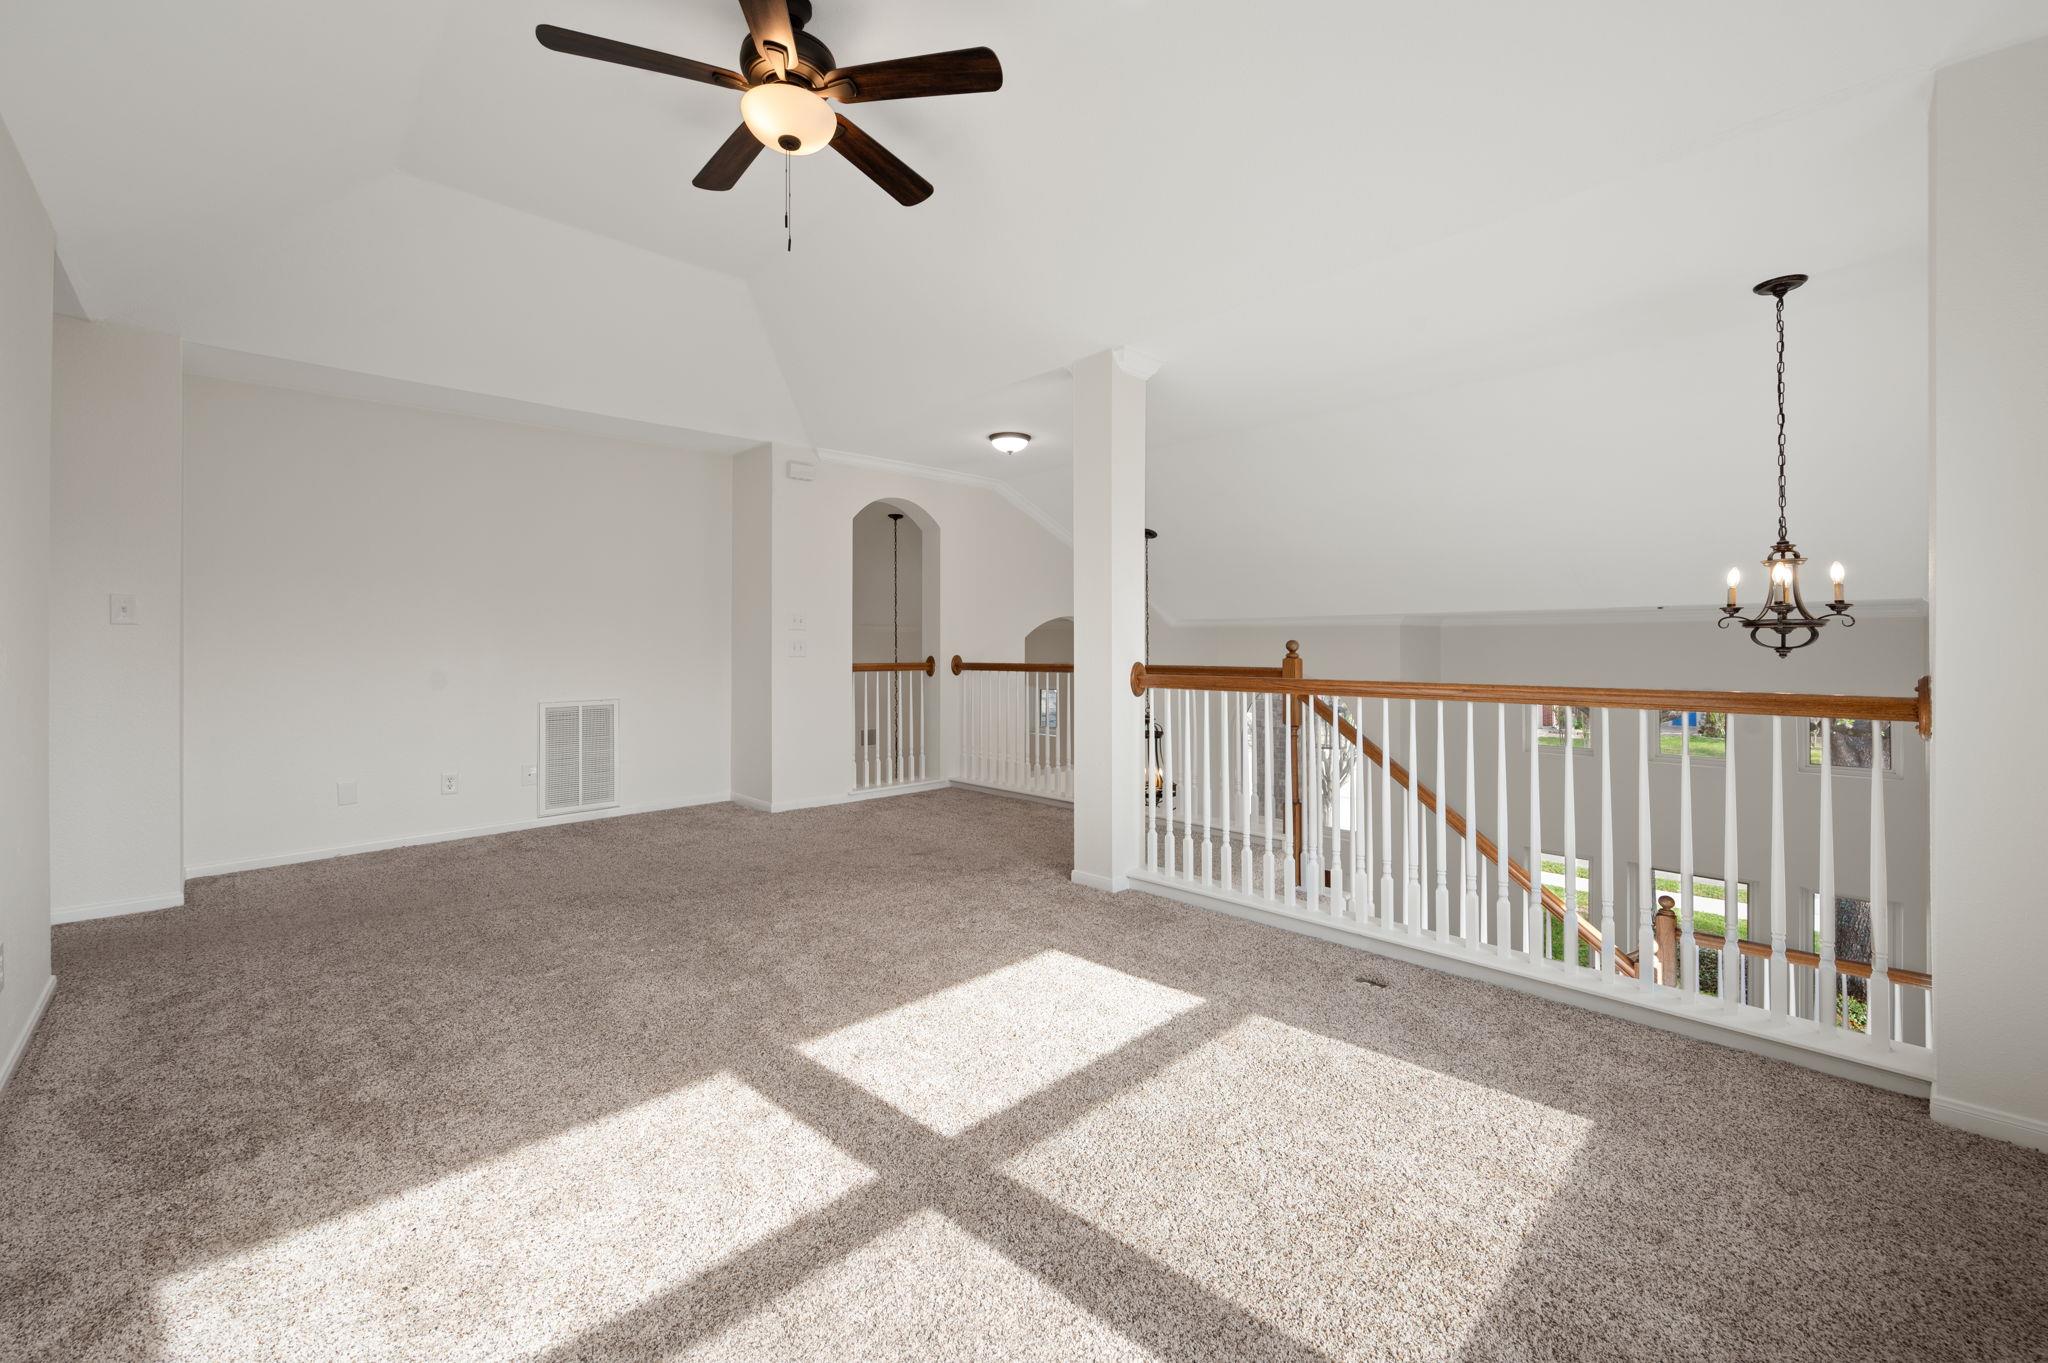
  • other interior Features Built-in Features, Ceiling Fan(s), High Ceilings, Vaulted Ceiling(s), Chandelier, Double Vanity, Eat-in Kitchen, Entrance Foyer, French Doors, Interior Steps, Kitchen Island, Multiple Dining Areas, Multiple Living Areas, Pantry, Primary Bedroom on Main, Recessed Lighting, Soaking Tub, Study/Home Office, Track Lighting, Walk-In Closet(s), Washer Hookup

Area & Lot

  • Status Sold
  • Living Area3,169 Sq.Ft.
  • Lot Area9,291.35 Sq.Ft.
  • MLS® ID3009676
  • TypeResidential
  • YEAR BUILT2000
  • NeighborhoodPflugerville
  • Water FrontageNone
  • View DescriptionNeighborhood, Pool
  • Elementary SchoolTimmerman
  • Middle SchoolPflugerville
  • High SchoolPflugerville
  • School DistrictPflugerville ISD

Exterior

  • STORIES2
  • Garage Space2.0
  • water SourcePublic
  • utilitiesCable Available, Electricity Connected, Natural Gas Connected, Sewer Connected, Water Connected
  • PoolHeated, In Ground
  • roofComposition, Shingle
  • lot featuresBack Yard, Curbs, Front Yard, Landscaped, Level, Trees-Medium (20 Ft - 40 Ft)
  • parkingAttached, Door-Multi, Driveway, Garage, Garage Faces Front, Paved
  • HEAT TYPECentral, Electric
  • AIR CONDITIONINGCentral Air, Electric
  • sewerPublic Sewer
  • SubstructureSlab
  • Disability FeaturesNone
  • other exterior FeaturesGutters Partial, Private Yard

Financial

  • Price Upon Request
801 W Olympic DR
801 W Olympic DR

This stunning, light-filled two-story home offers a thoughtful layout designed for both comfort and functionality.

– Jorgenson Real Estate
801 W Olympic DR
View Virtual Tour

Work With

Contact me today to get started on your real estate journey.

Follow Us on