Leave a Message

By providing your contact information to Commercial Division, your personal information will be processed in accordance with Commercial Division's Privacy Policy. By checking the box(es) below, you consent to receive communications regarding your real estate inquiries and related marketing and promotional updates in the manner selected by you. For SMS text messages, message frequency varies. Message and data rates may apply. You may opt out of receiving further communications from Commercial Division at any time. To opt out of receiving SMS text messages, reply STOP to unsubscribe.

Thank you for your message. I will be in touch with you shortly.

Explore Properties
2509 Tara Drive
2509 Tara Drive
2509 Tara Drive
2509 Tara Drive
2509 Tara Drive
2509 Tara Drive
2509 Tara Drive
2509 Tara Drive
2509 Tara Drive
2509 Tara Drive
2509 Tara Drive
2509 Tara Drive
2509 Tara Drive
2509 Tara Drive
2509 Tara Drive
2509 Tara Drive
2509 Tara Drive
2509 Tara Drive
2509 Tara Drive
2509 Tara Drive
2509 Tara Drive
2509 Tara Drive
2509 Tara Drive
2509 Tara Drive
2509 Tara Drive
2509 Tara Drive
2509 Tara Drive
SEE ALL PHOTOS
2509 Tara Drive
2509 Tara Drive
2509 Tara Drive
2509 Tara Drive
2509 Tara Drive
2509 Tara Drive
2509 Tara Drive
2509 Tara Drive
2509 Tara Drive
2509 Tara Drive
2509 Tara Drive
2509 Tara Drive
2509 Tara Drive
2509 Tara Drive
2509 Tara Drive
2509 Tara Drive
2509 Tara Drive
2509 Tara Drive
2509 Tara Drive
2509 Tara Drive
2509 Tara Drive
2509 Tara Drive
2509 Tara Drive
2509 Tara Drive
2509 Tara Drive
2509 Tara Drive
2509 Tara Drive
Sold

2509 Tara Drive

2509 Tara Drive, Killeen, TX 76549

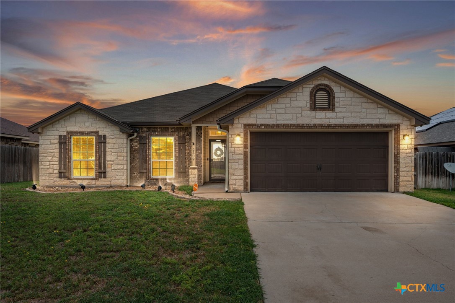
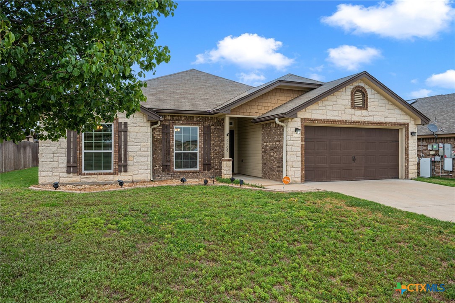
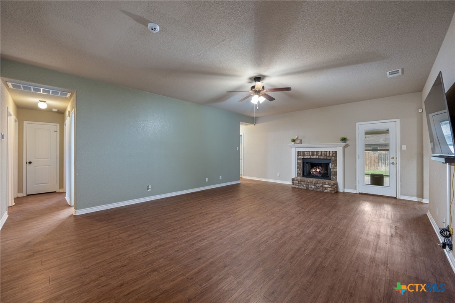
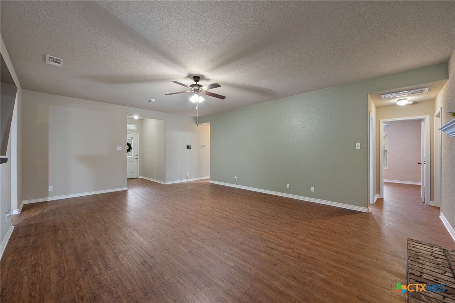
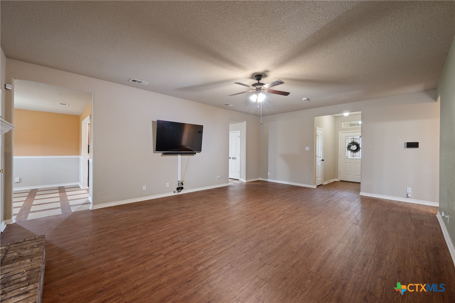
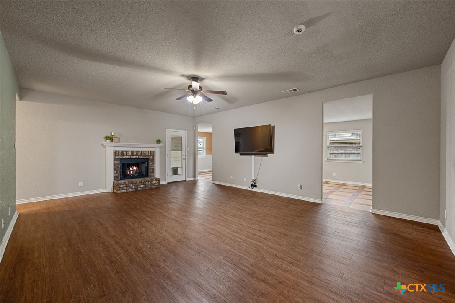
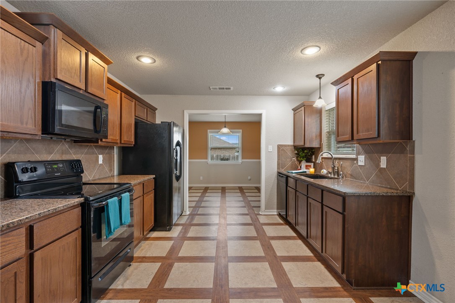
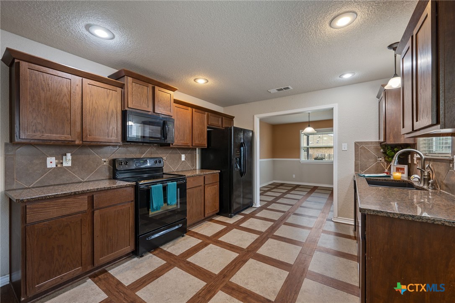
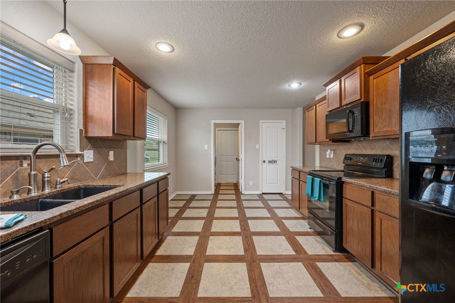
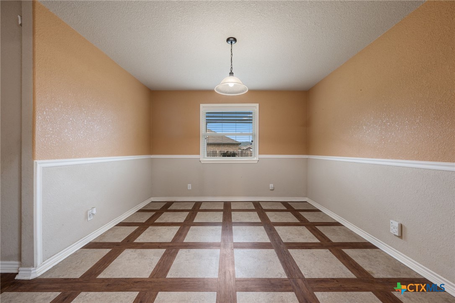
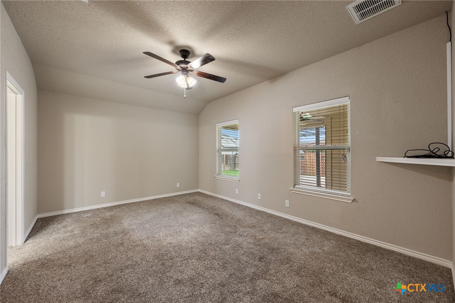
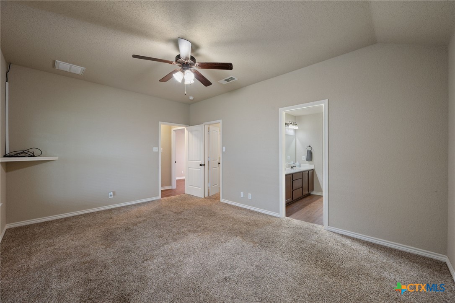
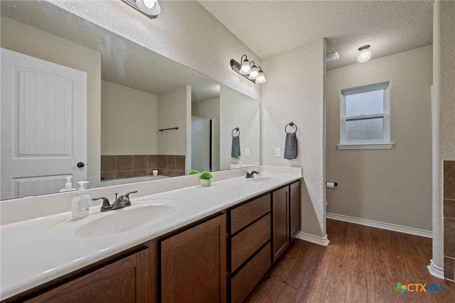
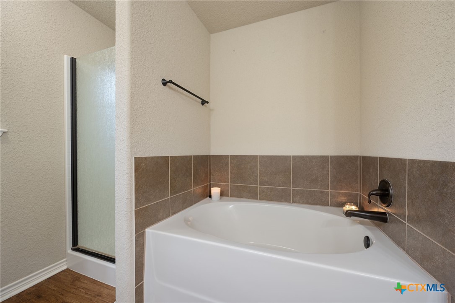
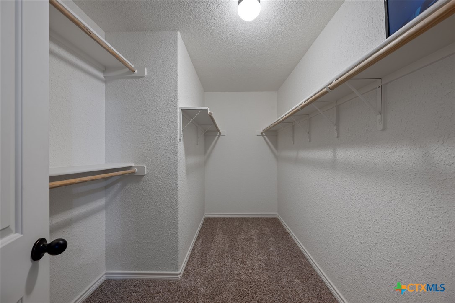
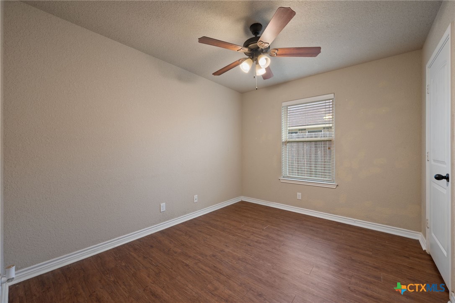
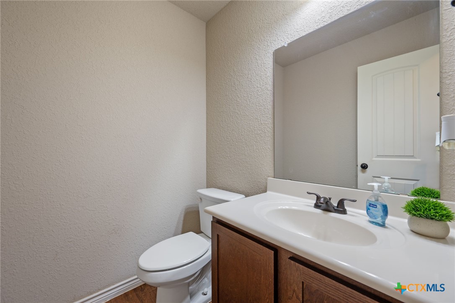
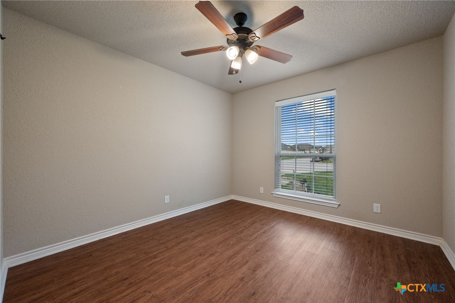
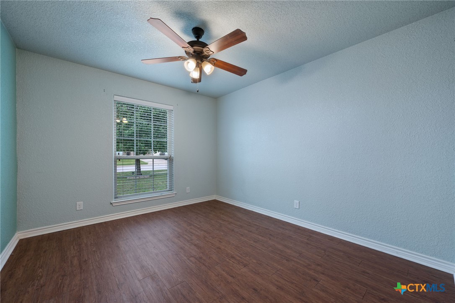
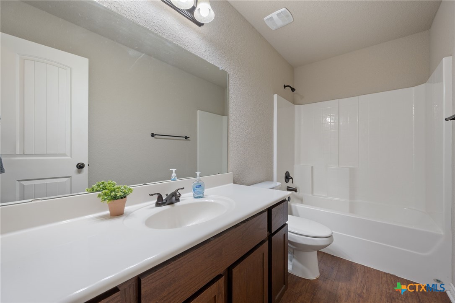
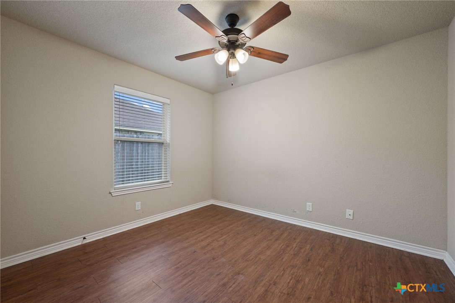
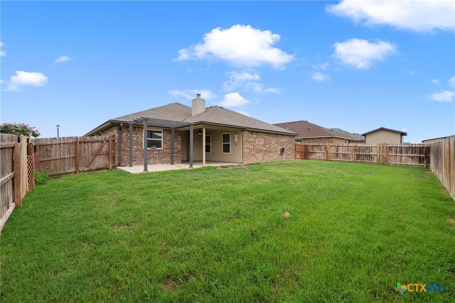
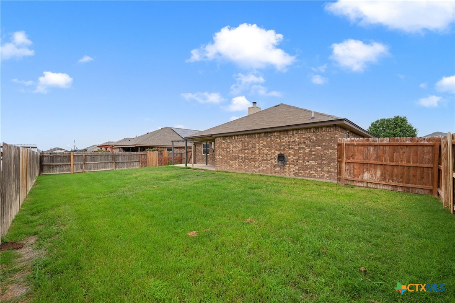
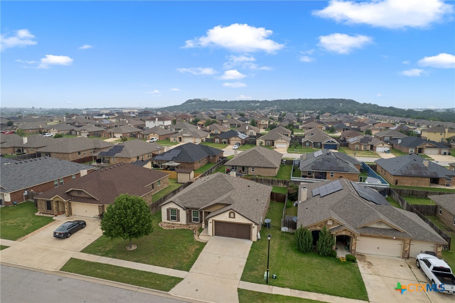
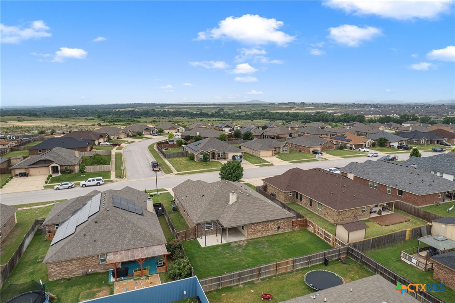
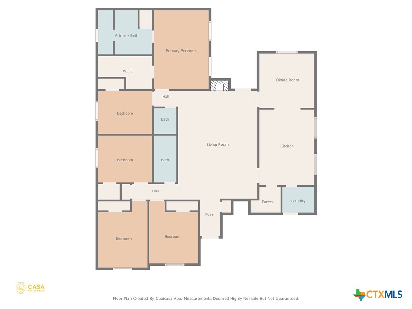
*If buyer uses seller's preferred lender, the lender will pay for a 1/0 temporary rate buy-down, meaning the buyer's 1st 12 monthly payments of the loan will be calculated at a 1% lower rate* Step into comfort, space, and style with this gorgeous 5-bedroom, 2.5-bathroom home nestled in the sought-after Goodnight Ranch subdivision in Killeen, TX. With a flexible layout, modern upgrades, and a prime location just 15 minutes from Fort Cavazos, this home is the perfect blend of functionality and convenience. Inside, you'll be greeted by hard flooring throughout the entire home--only the primary bedroom features cozy carpeting--making cleaning a breeze and adding a touch of modern elegance. The fifth bedroom serves as the ultimate flex space--ideal for a home office, playroom, or bonus room to fit your lifestyle needs. The heart of the home is the chef-inspired kitchen, boasting granite countertops, abundant cooking space, and a generous pantry for all your culinary essentials. The open-concept layout flows seamlessly into the inviting living room with a warm, wood-burning fireplace, creating the perfect setting for gatherings and relaxation. The formal dining room adds a touch of sophistication for memorable occasions. Retreat to the expansive primary suite, which features a spa-like ensuite bathroom with a double vanity, garden soaking tub, and separate standing shower, along with a massive walk-in closet for all your storage needs. Step outside to your own backyard oasis: a covered and extended patio with a charming pergola, ideal for sipping your morning coffee or entertaining guests. The fully fenced backyard offers privacy and a play space for pets. Additional features include: Hot water heater (2025), garage door opener (2025), microwave (2025), and the washer, dryer, and refrigerator convey. Whether you're commuting to Fort Cavazos or looking for a peaceful place to call home, this property checks every box.

5
beds

3
baths

2,081 Sq.Ft. LIVING AREA

7,919.21 Sq.Ft. lot

Felicia Nowoslawski

Felicia Nowoslawski

Features &

Interior

  • total bedrooms5
  • Total bathrooms3
  • full bathrooms2
  • half bathroom1
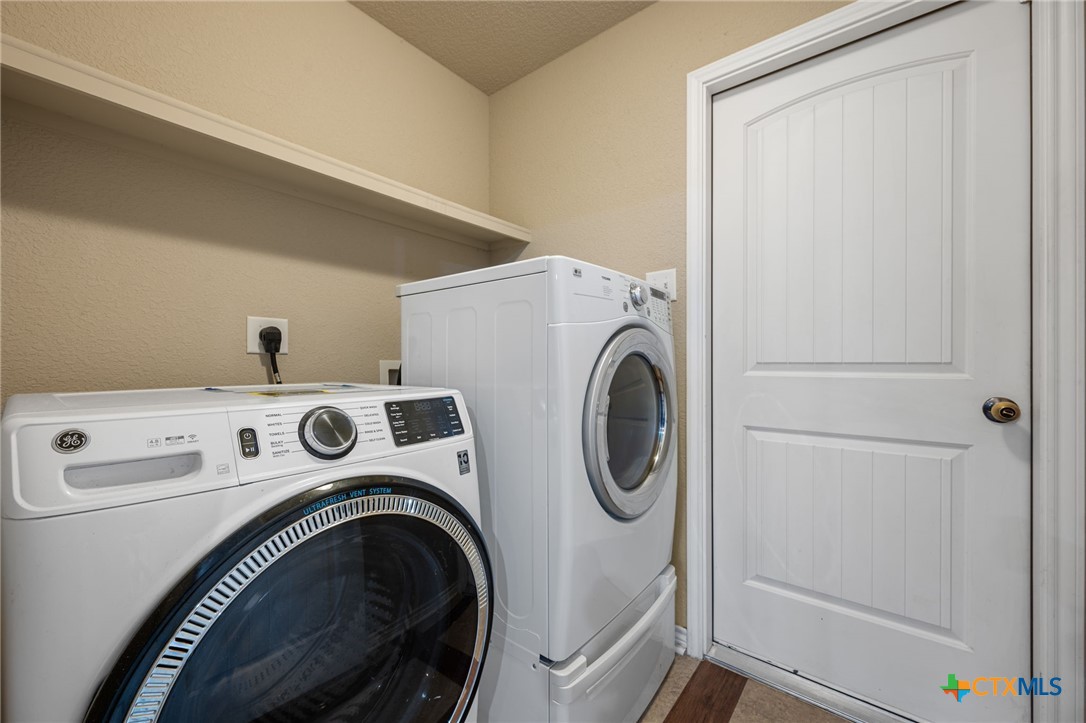
  • Laundry room Washer Hookup, Electric Dryer Hookup, Laundry Room
  • Flooring Carpet, Tile, Vinyl
  • Fireplace Living Room, Wood Burning
  • APPLIANCES Dryer, Dishwasher, Electric Water Heater, Disposal, Refrigerator, Washer, Some Electric Appliances, Microwave, Range
  • other interior Features Ceiling Fan(s), Dining Area, Separate/Formal Dining Room, Double Vanity, Garden Tub/Roman Tub, High Ceilings, Home Office, Multiple Dining Areas, Open Floorplan, Recessed Lighting, Separate Shower, Walk-In Closet(s), Breakfast Area, Eat-in Kitchen, Granite Counters, Kitchen/Dining Combo, Pantry, Walk-In Pantry

Area & Lot

  • Status Sold
  • Living Area2,081 Sq.Ft.
  • Lot Area7,919.21 Sq.Ft.
  • MLS® ID579862
  • TypeResidential
  • YEAR BUILT2014
  • NeighborhoodGoodnight Ranch Phs 1 Sec 6
  • Architecture StylesTraditional
  • View DescriptionNone
  • Elementary SchoolHaynes Elementary School
  • Middle SchoolRoy J Smith Middle School
  • High SchoolChaparral High School
  • School DistrictKilleen ISD

Exterior

  • STORIES1
  • Garage Space2.0
  • water SourcePublic
  • utilitiesElectricity Available
  • PoolNone
  • roofComposition, Shingle
  • parkingAttached, Door-Single, Garage Faces Front, Garage, Garage Door Opener
  • HEAT TYPECentral
  • AIR CONDITIONINGCentral Air
  • sewerPublic Sewer
  • SubstructureSlab
  • security FeaturesSmoke Detector(s)
  • other exterior FeaturesCovered Patio, Private Yard, Rain Gutters
View Virtual Tour

Work With

Contact me today to get started on your real estate journey.

Follow Us on