Leave a Message

By providing your contact information to Commercial Division, your personal information will be processed in accordance with Commercial Division's Privacy Policy. By checking the box(es) below, you consent to receive communications regarding your real estate inquiries and related marketing and promotional updates in the manner selected by you. For SMS text messages, message frequency varies. Message and data rates may apply. You may opt out of receiving further communications from Commercial Division at any time. To opt out of receiving SMS text messages, reply STOP to unsubscribe.

Thank you for your message. I will be in touch with you shortly.

Explore Properties
1925 Deodar Drive
1925 Deodar Drive
1925 Deodar Drive
1925 Deodar Drive
1925 Deodar Drive
1925 Deodar Drive
1925 Deodar Drive
1925 Deodar Drive
1925 Deodar Drive
1925 Deodar Drive
1925 Deodar Drive
1925 Deodar Drive
1925 Deodar Drive
1925 Deodar Drive
SEE ALL PHOTOS
1925 Deodar Drive
1925 Deodar Drive
1925 Deodar Drive
1925 Deodar Drive
1925 Deodar Drive
1925 Deodar Drive
1925 Deodar Drive
1925 Deodar Drive
1925 Deodar Drive
1925 Deodar Drive
1925 Deodar Drive
1925 Deodar Drive
1925 Deodar Drive
1925 Deodar Drive
Sold

1925 Deodar Drive

1925 Deodar Drive, Harker Heights, TX 76548

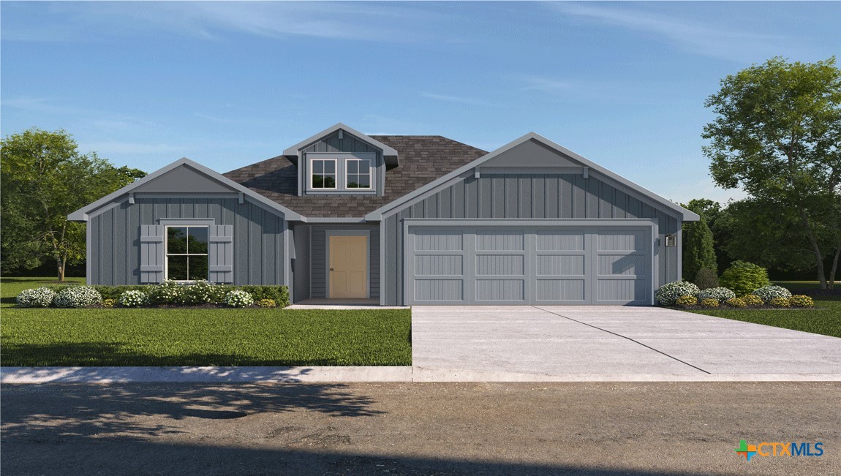
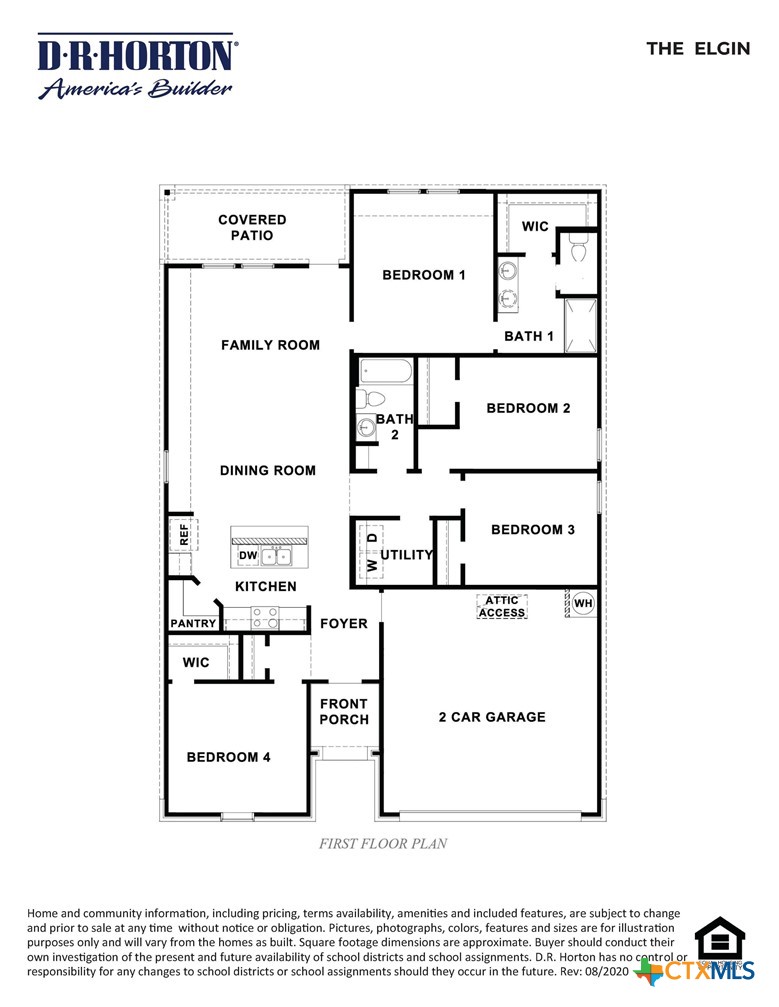
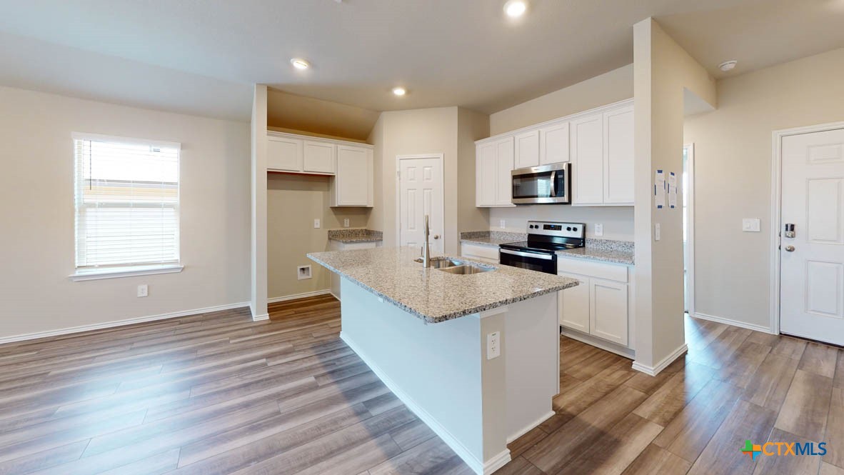
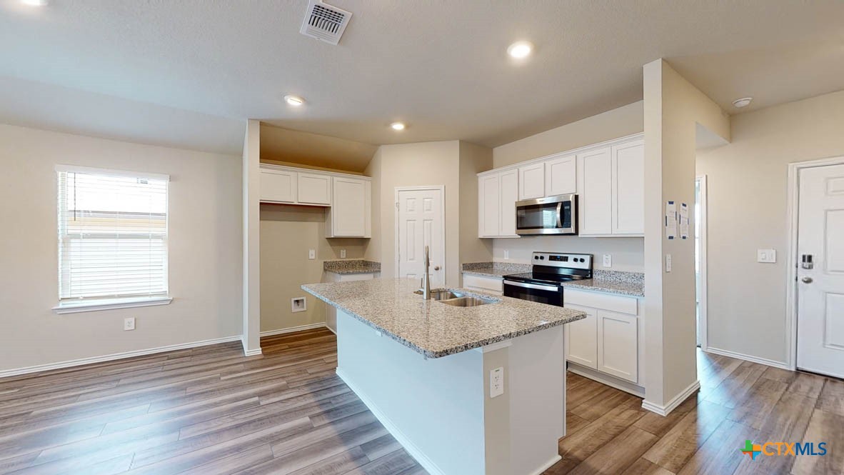
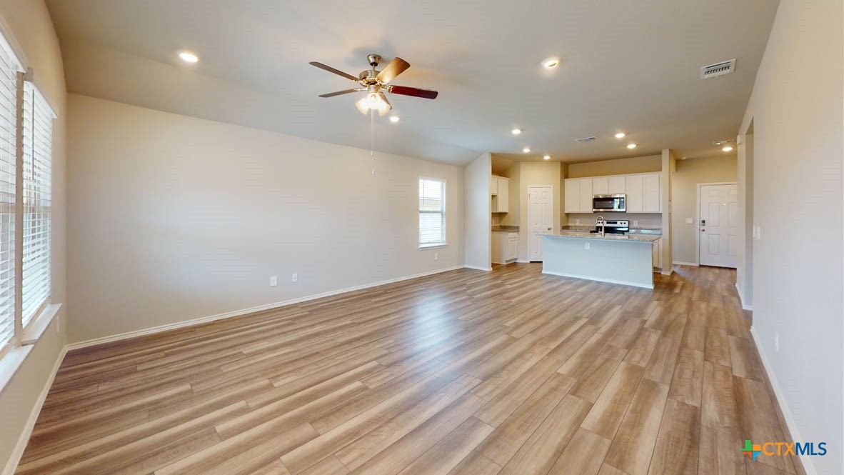
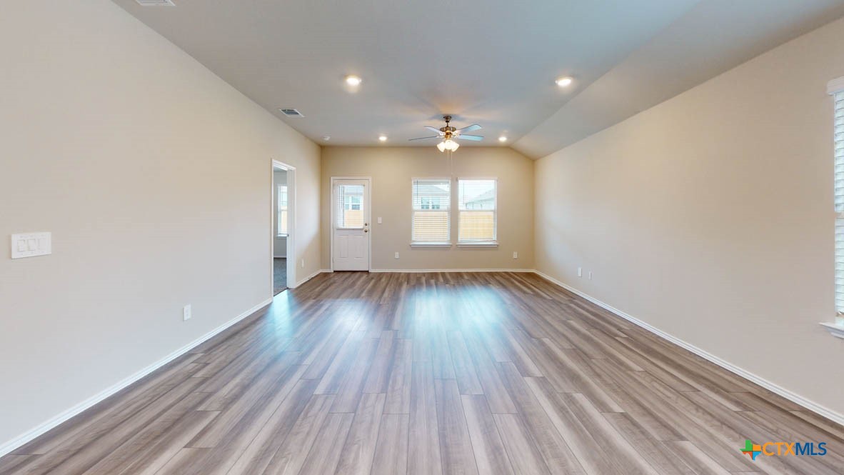
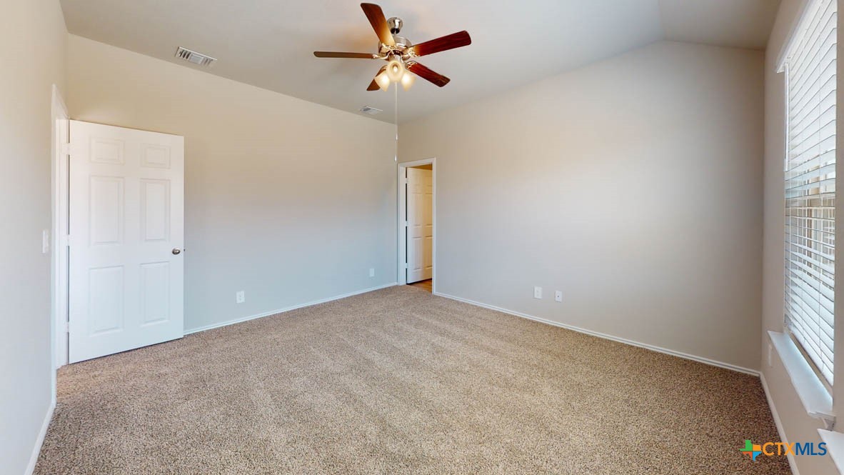
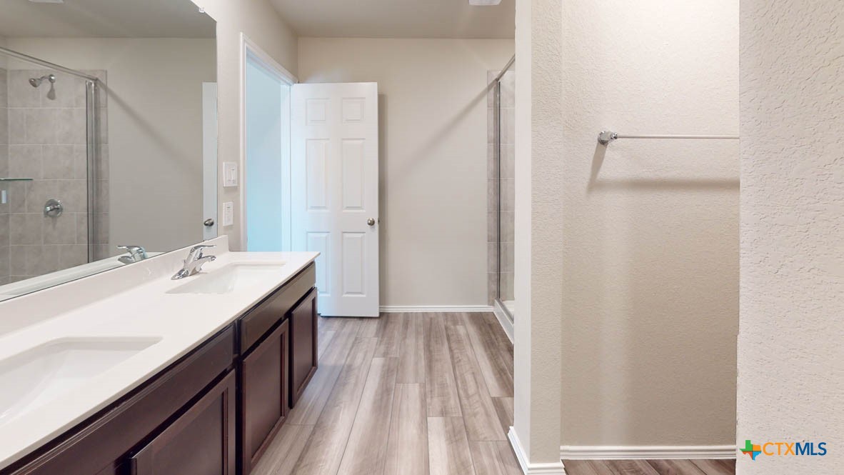
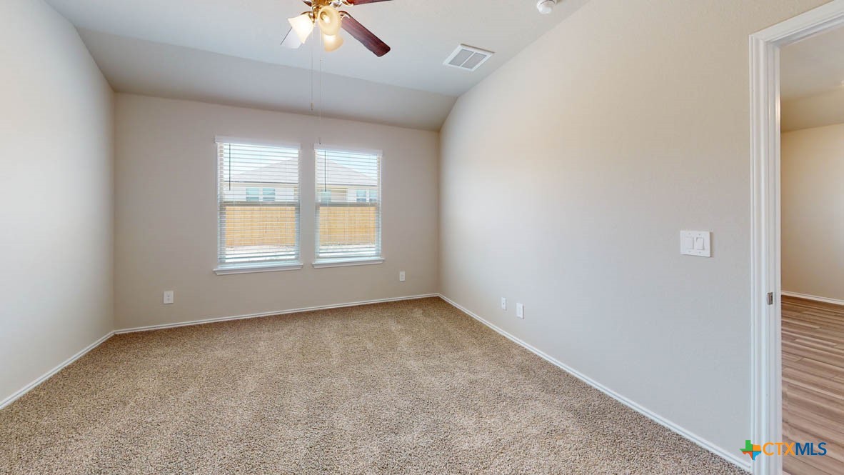
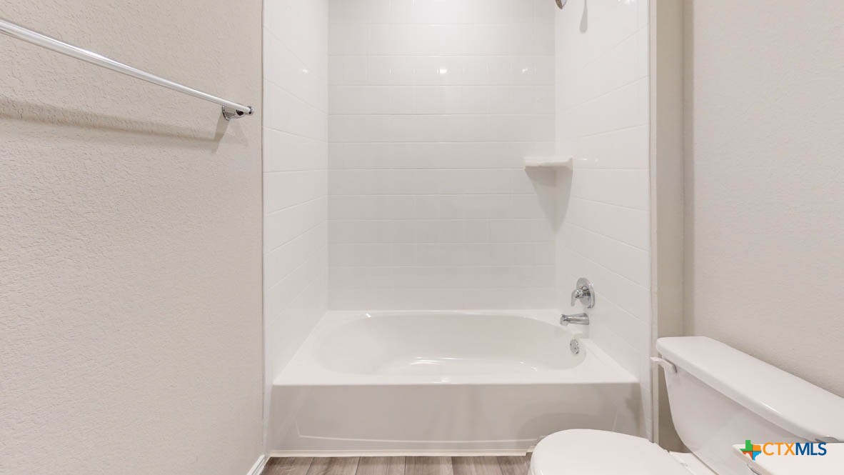
The Elgin is a single-story, 4-bedroom, 2-bathroom home featuring approximately 1,612 square feet of living space. The welcoming foyer leads to the open concept kitchen and living room. The kitchen includes a breakfast bar and corner pantry. The main bedroom, bedroom 1, features a sloped ceiling and attractive bathroom with dual vanities and spacious walk-in closet. The standard covered patio is located off the family room. Additional finishes include granite countertops and stainless-steel appliances. You'll enjoy added security in your new D.R. Horton home with our Home is Connected features. Using one central hub that talks to all the devices in your home, you can control the lights, thermostat and locks, all from your cellular device. With D.R. Horton's simple buying process and ten-year limited warranty, there's no reason to wait! (Prices, plans, dimensions, specifications, features, incentives, and availability are subject to change without notice obligation)

4
beds

2
baths

1,612 Sq.Ft. LIVING AREA

7,405.2 Sq.Ft. lot

Justin Bowman

Justin Bowman

Features &

Interior

  • total bedrooms4
  • Total bathrooms2
  • full bathrooms2
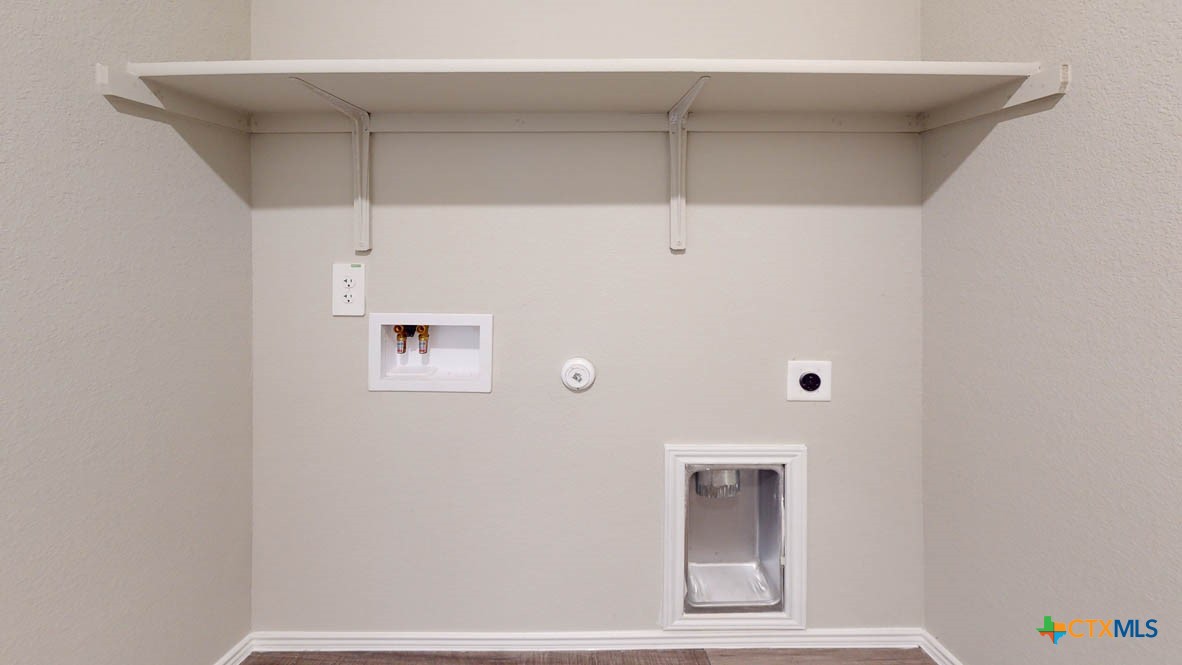
  • Laundry room Laundry Room
  • Flooring Linoleum, Tile
  • Fireplace None
  • APPLIANCES Other, See Remarks
  • other interior Features Ceiling Fan(s), Entrance Foyer, Granite Counters, Recessed Lighting, See Remarks, Walk-In Closet(s), Kitchen Island, Pantry

Area & Lot

  • Status Sold
  • Living Area1,612 Sq.Ft.
  • Lot Area7,405.2 Sq.Ft.
  • MLS® ID559578
  • TypeResidential
  • YEAR BUILT2024
  • View DescriptionOther
  • Elementary SchoolNolanville Elementary School
  • Middle SchoolNolan Middle School
  • High SchoolHarker Heights High School
  • School DistrictKilleen ISD

Exterior

  • STORIES1
  • Garage Space2.0
  • water SourcePublic
  • utilitiesOther, See Remarks
  • PoolNone
  • roofShingle, Wood
  • HEAT TYPECentral
  • AIR CONDITIONINGCentral Air
  • sewerPublic Sewer
  • SubstructureSlab
  • other exterior FeaturesOther, See Remarks, Lighting

Financial

  • Price Upon Request
View Virtual Tour

Work With

Contact me today to get started on your real estate journey.

Follow Us on