Leave a Message

By providing your contact information to Commercial Division, your personal information will be processed in accordance with Commercial Division's Privacy Policy. By checking the box(es) below, you consent to receive communications regarding your real estate inquiries and related marketing and promotional updates in the manner selected by you. For SMS text messages, message frequency varies. Message and data rates may apply. You may opt out of receiving further communications from Commercial Division at any time. To opt out of receiving SMS text messages, reply STOP to unsubscribe.

Thank you for your message. I will be in touch with you shortly.

Explore Properties
115 Plumbago CV
115 Plumbago CV
115 Plumbago CV
115 Plumbago CV
115 Plumbago CV
115 Plumbago CV
115 Plumbago CV
115 Plumbago CV
115 Plumbago CV
115 Plumbago CV
115 Plumbago CV
115 Plumbago CV
115 Plumbago CV
115 Plumbago CV
115 Plumbago CV
115 Plumbago CV
115 Plumbago CV
115 Plumbago CV
115 Plumbago CV
115 Plumbago CV
115 Plumbago CV
115 Plumbago CV
115 Plumbago CV
115 Plumbago CV
115 Plumbago CV
115 Plumbago CV
SEE ALL PHOTOS
115 Plumbago CV
115 Plumbago CV
115 Plumbago CV
115 Plumbago CV
115 Plumbago CV
115 Plumbago CV
115 Plumbago CV
115 Plumbago CV
115 Plumbago CV
115 Plumbago CV
115 Plumbago CV
115 Plumbago CV
115 Plumbago CV
115 Plumbago CV
115 Plumbago CV
115 Plumbago CV
115 Plumbago CV
115 Plumbago CV
115 Plumbago CV
115 Plumbago CV
115 Plumbago CV
115 Plumbago CV
115 Plumbago CV
115 Plumbago CV
115 Plumbago CV
115 Plumbago CV
Sold

115 Plumbago CV

115 Plumbago CV, Buda, TX 78610

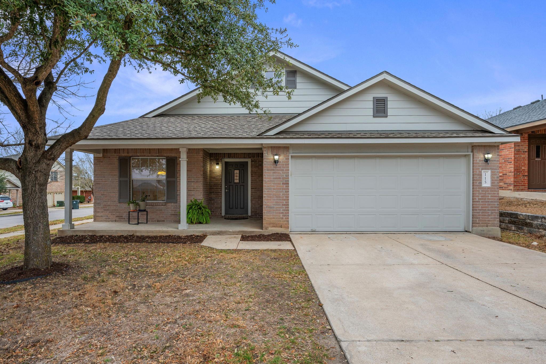
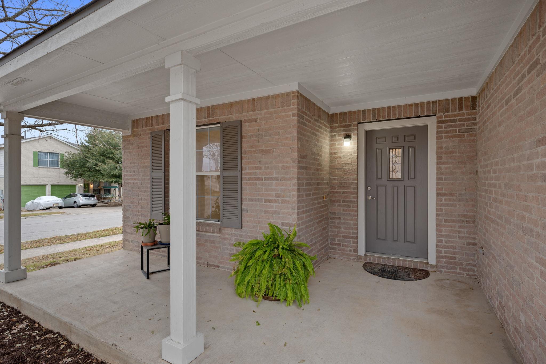
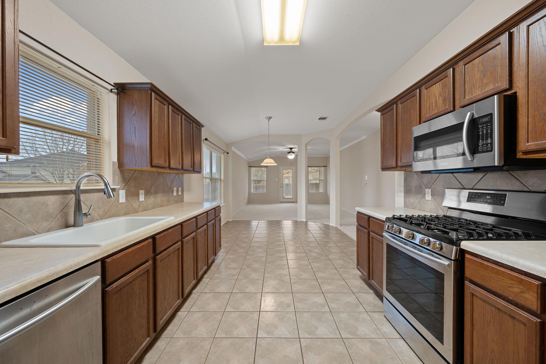
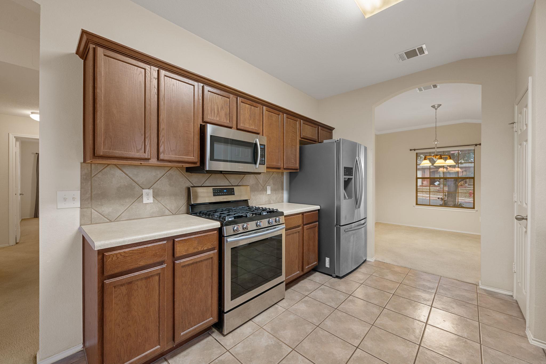
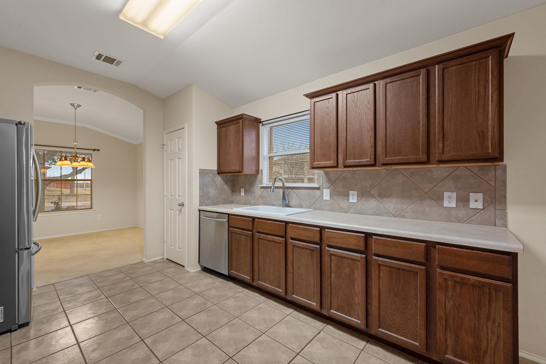
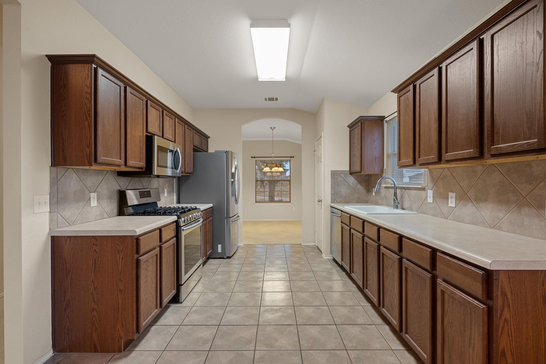
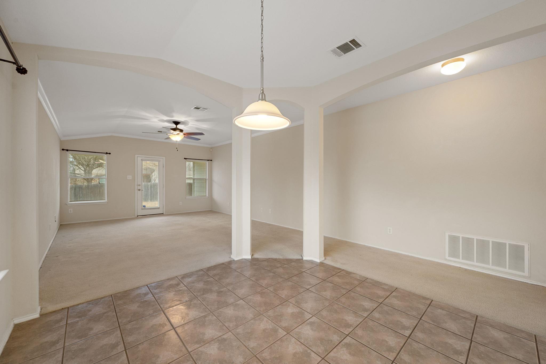
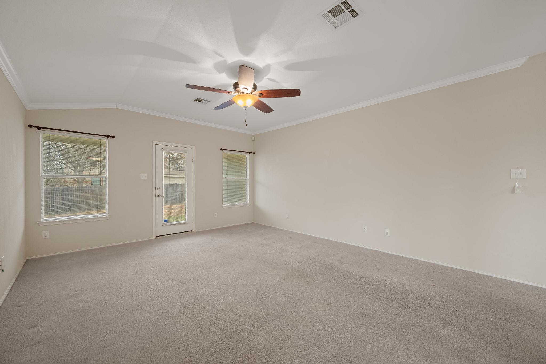
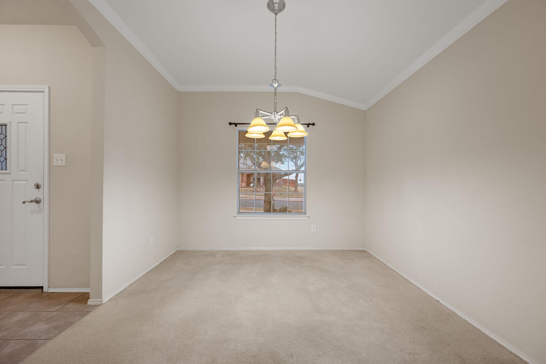
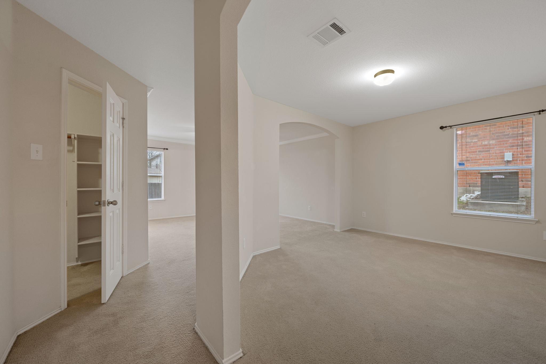
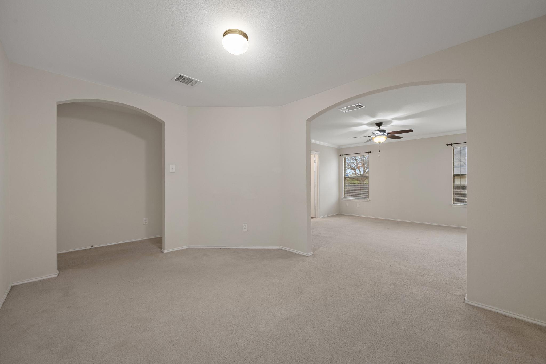
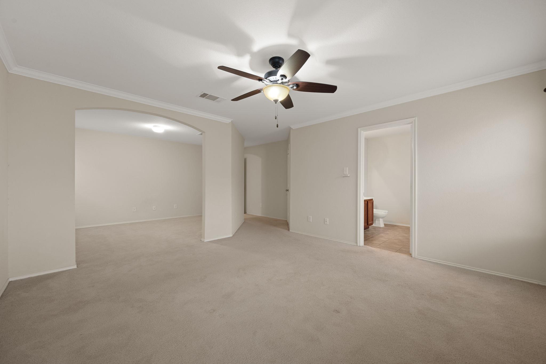
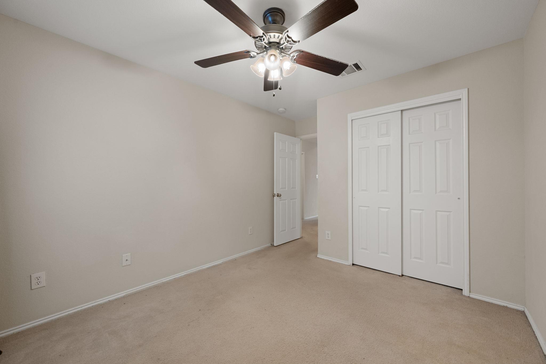
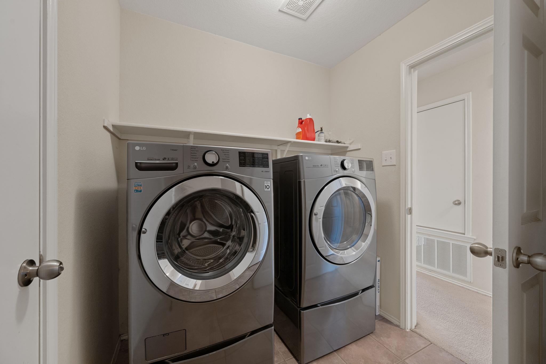
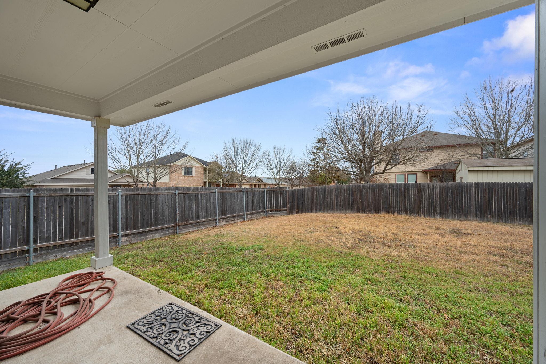
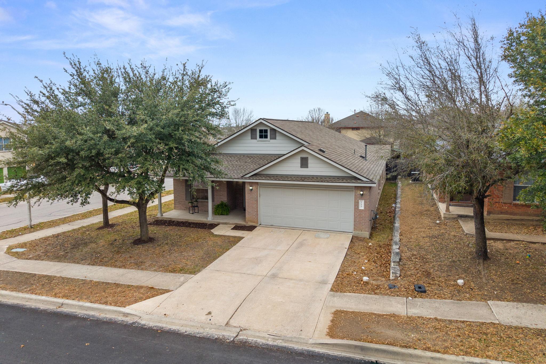
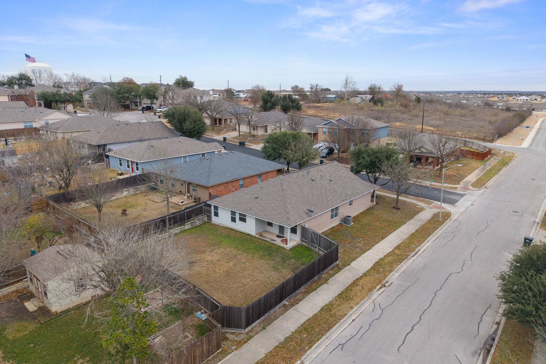
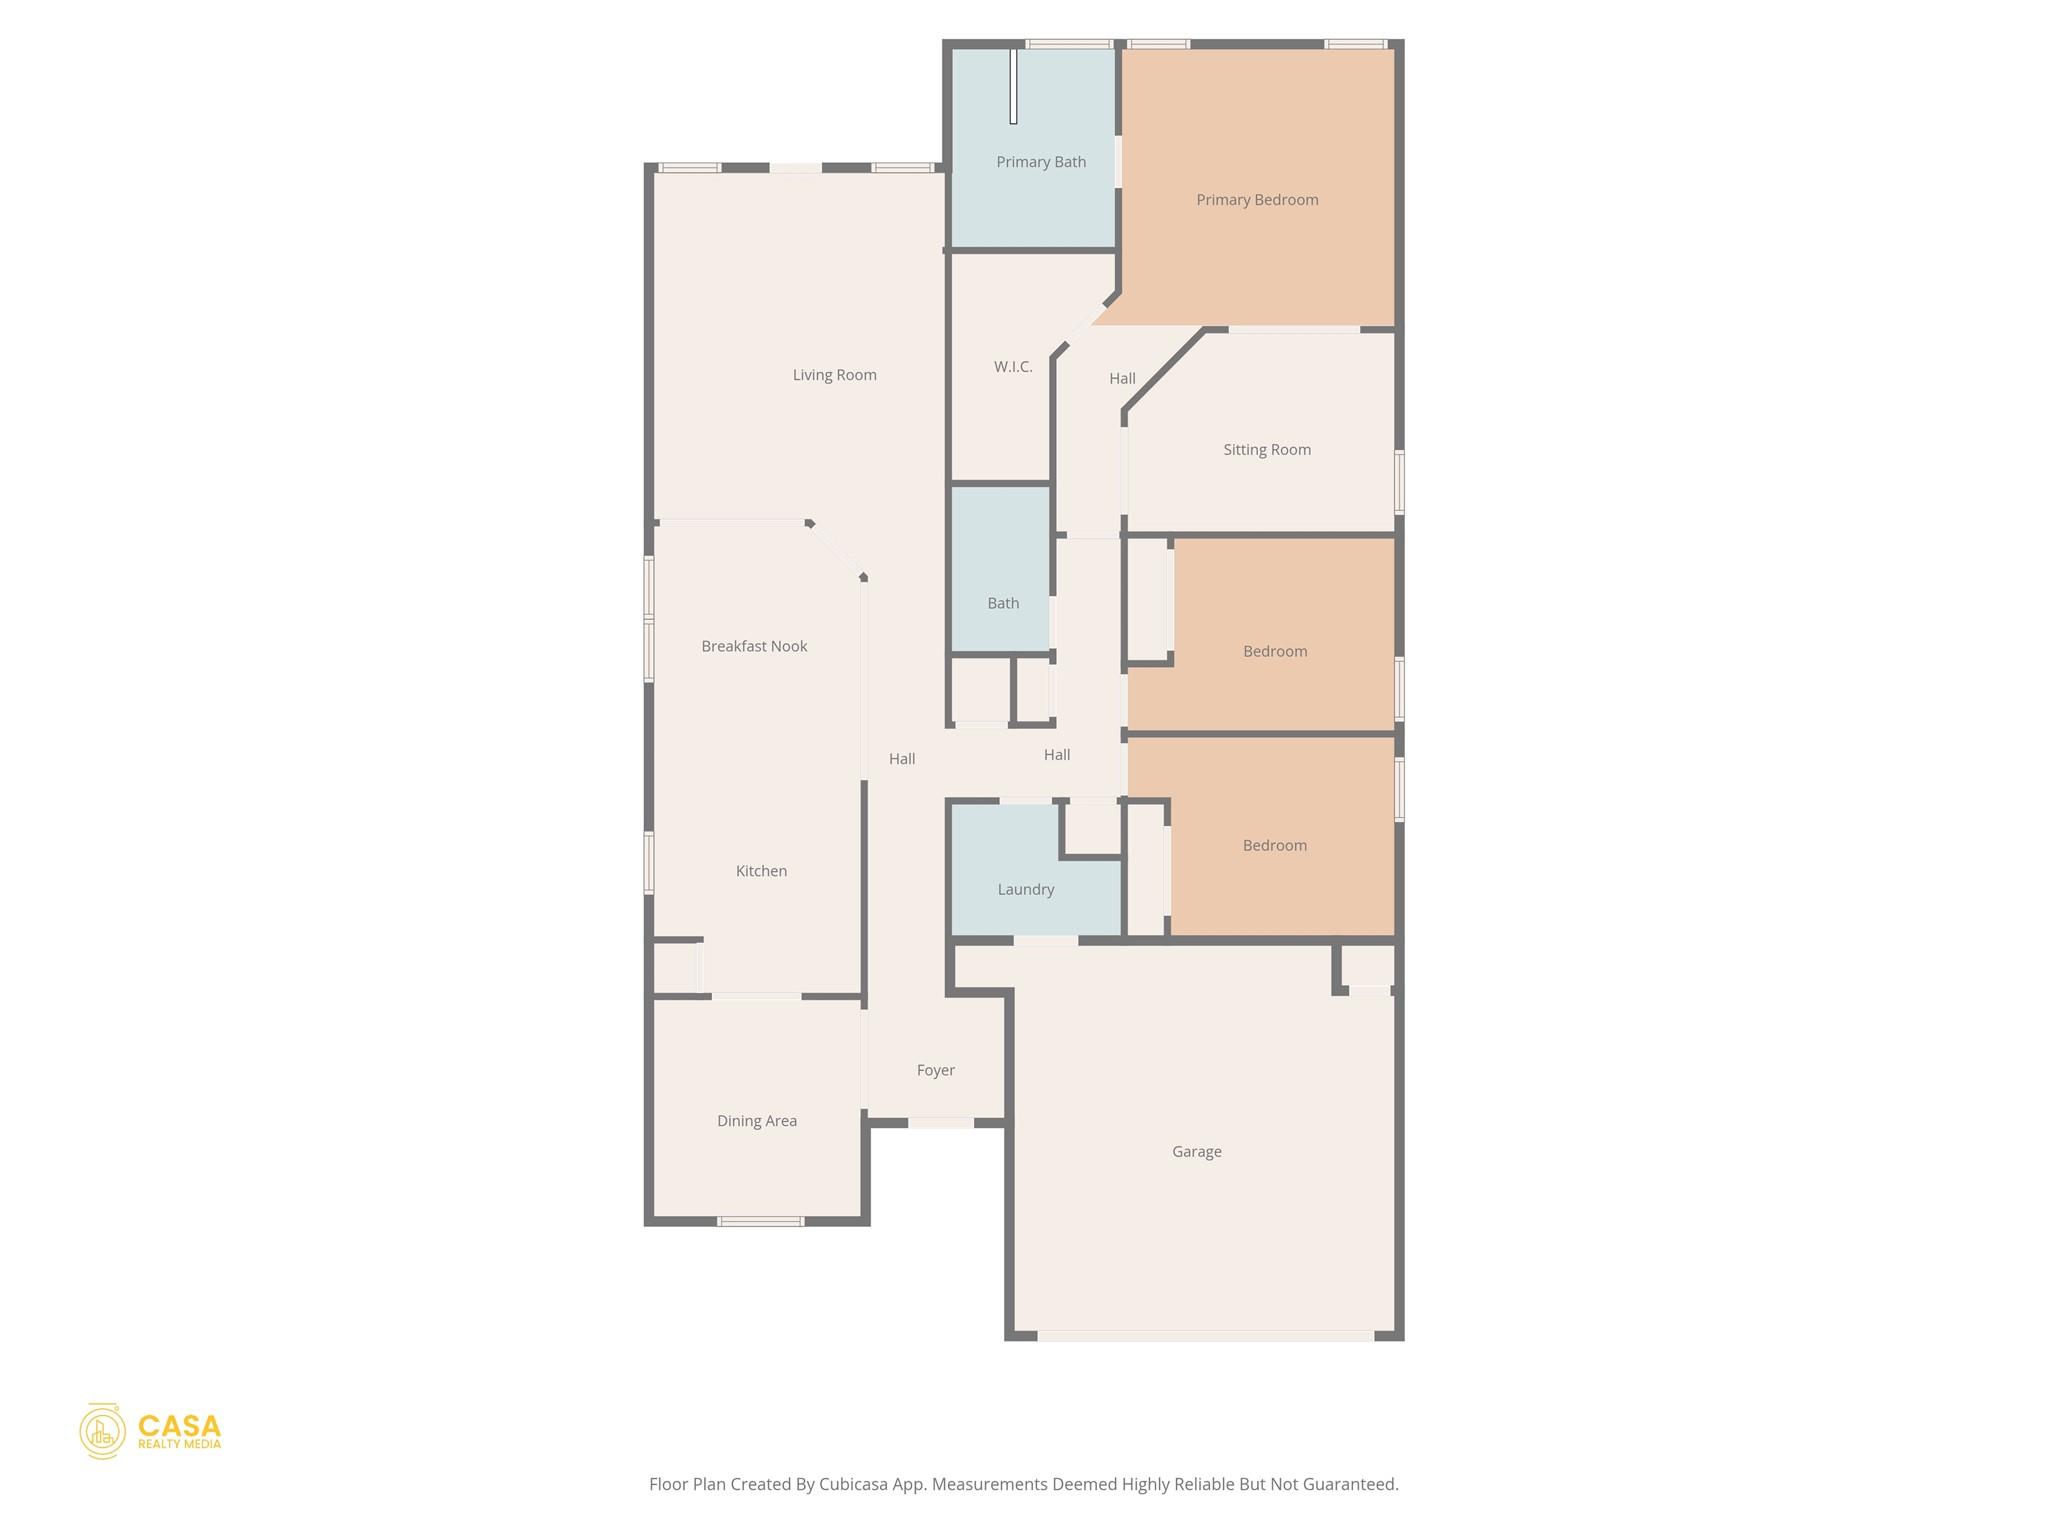
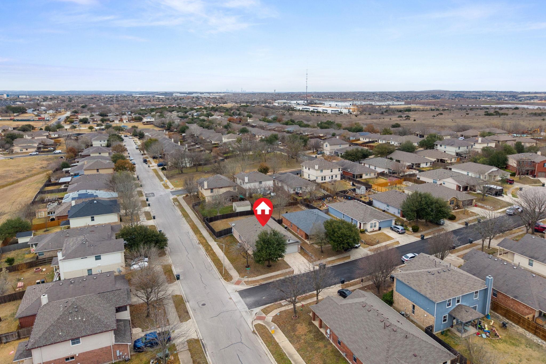
Welcome home to Buda. Simple one-story floorplan open and welcoming ready for your own touches. Well taken care of home with most all of major systems recently changed out including HVAC and kitchen appliances. Corner lot and nice private back yard ready to be enjoyed. Come visit today!

3
beds

2
baths

1,918 Sq.Ft. LIVING AREA

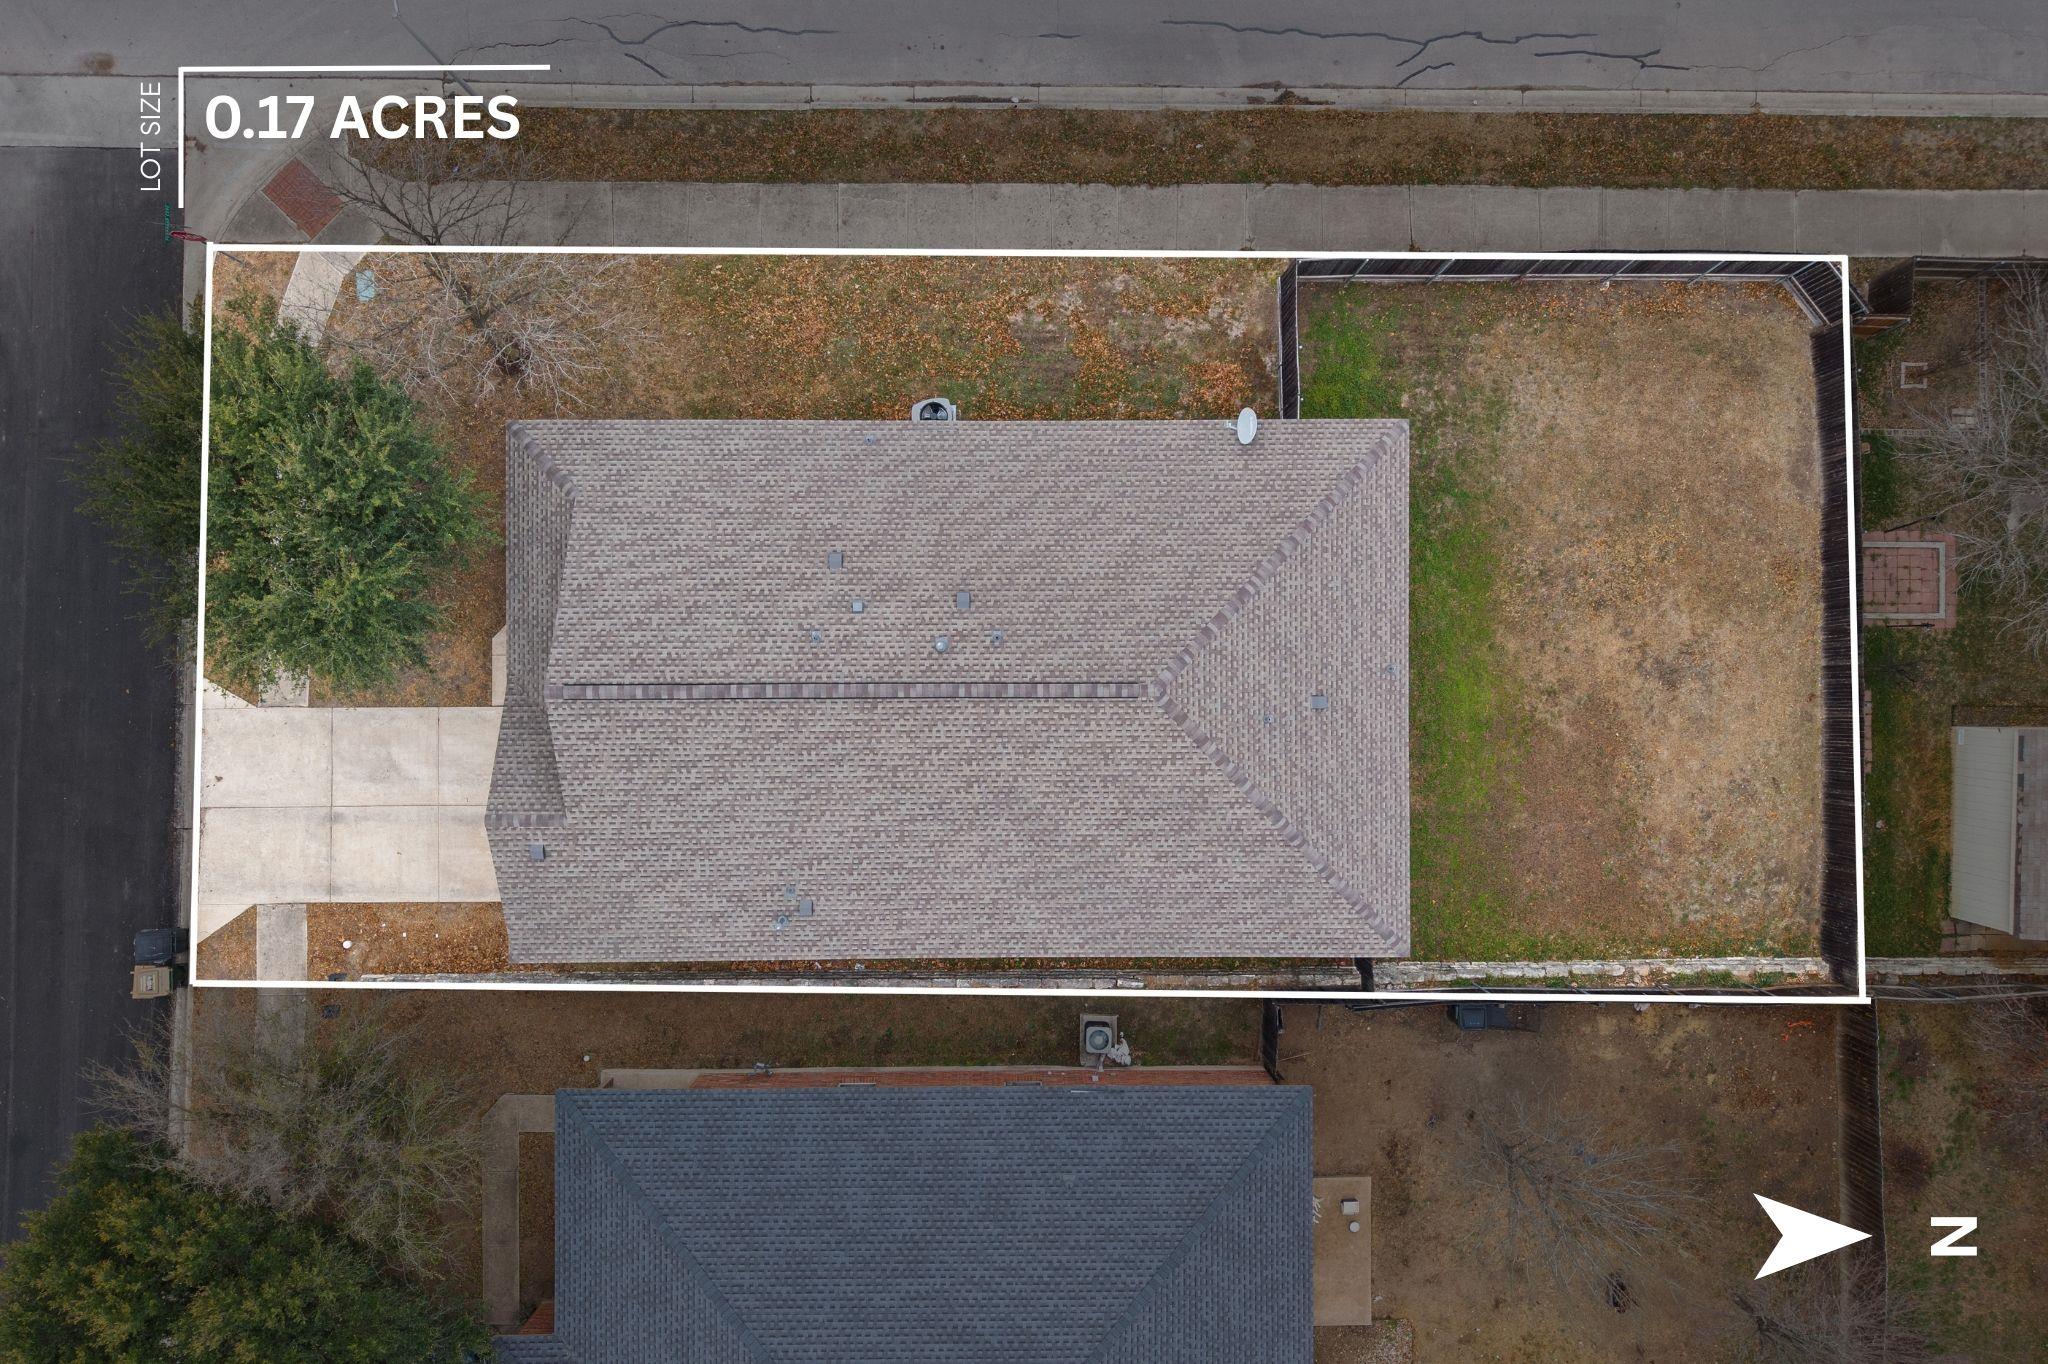
7,527.17 Sq.Ft. lot

Wally Harwood

Wally Harwood

Features &

Interior

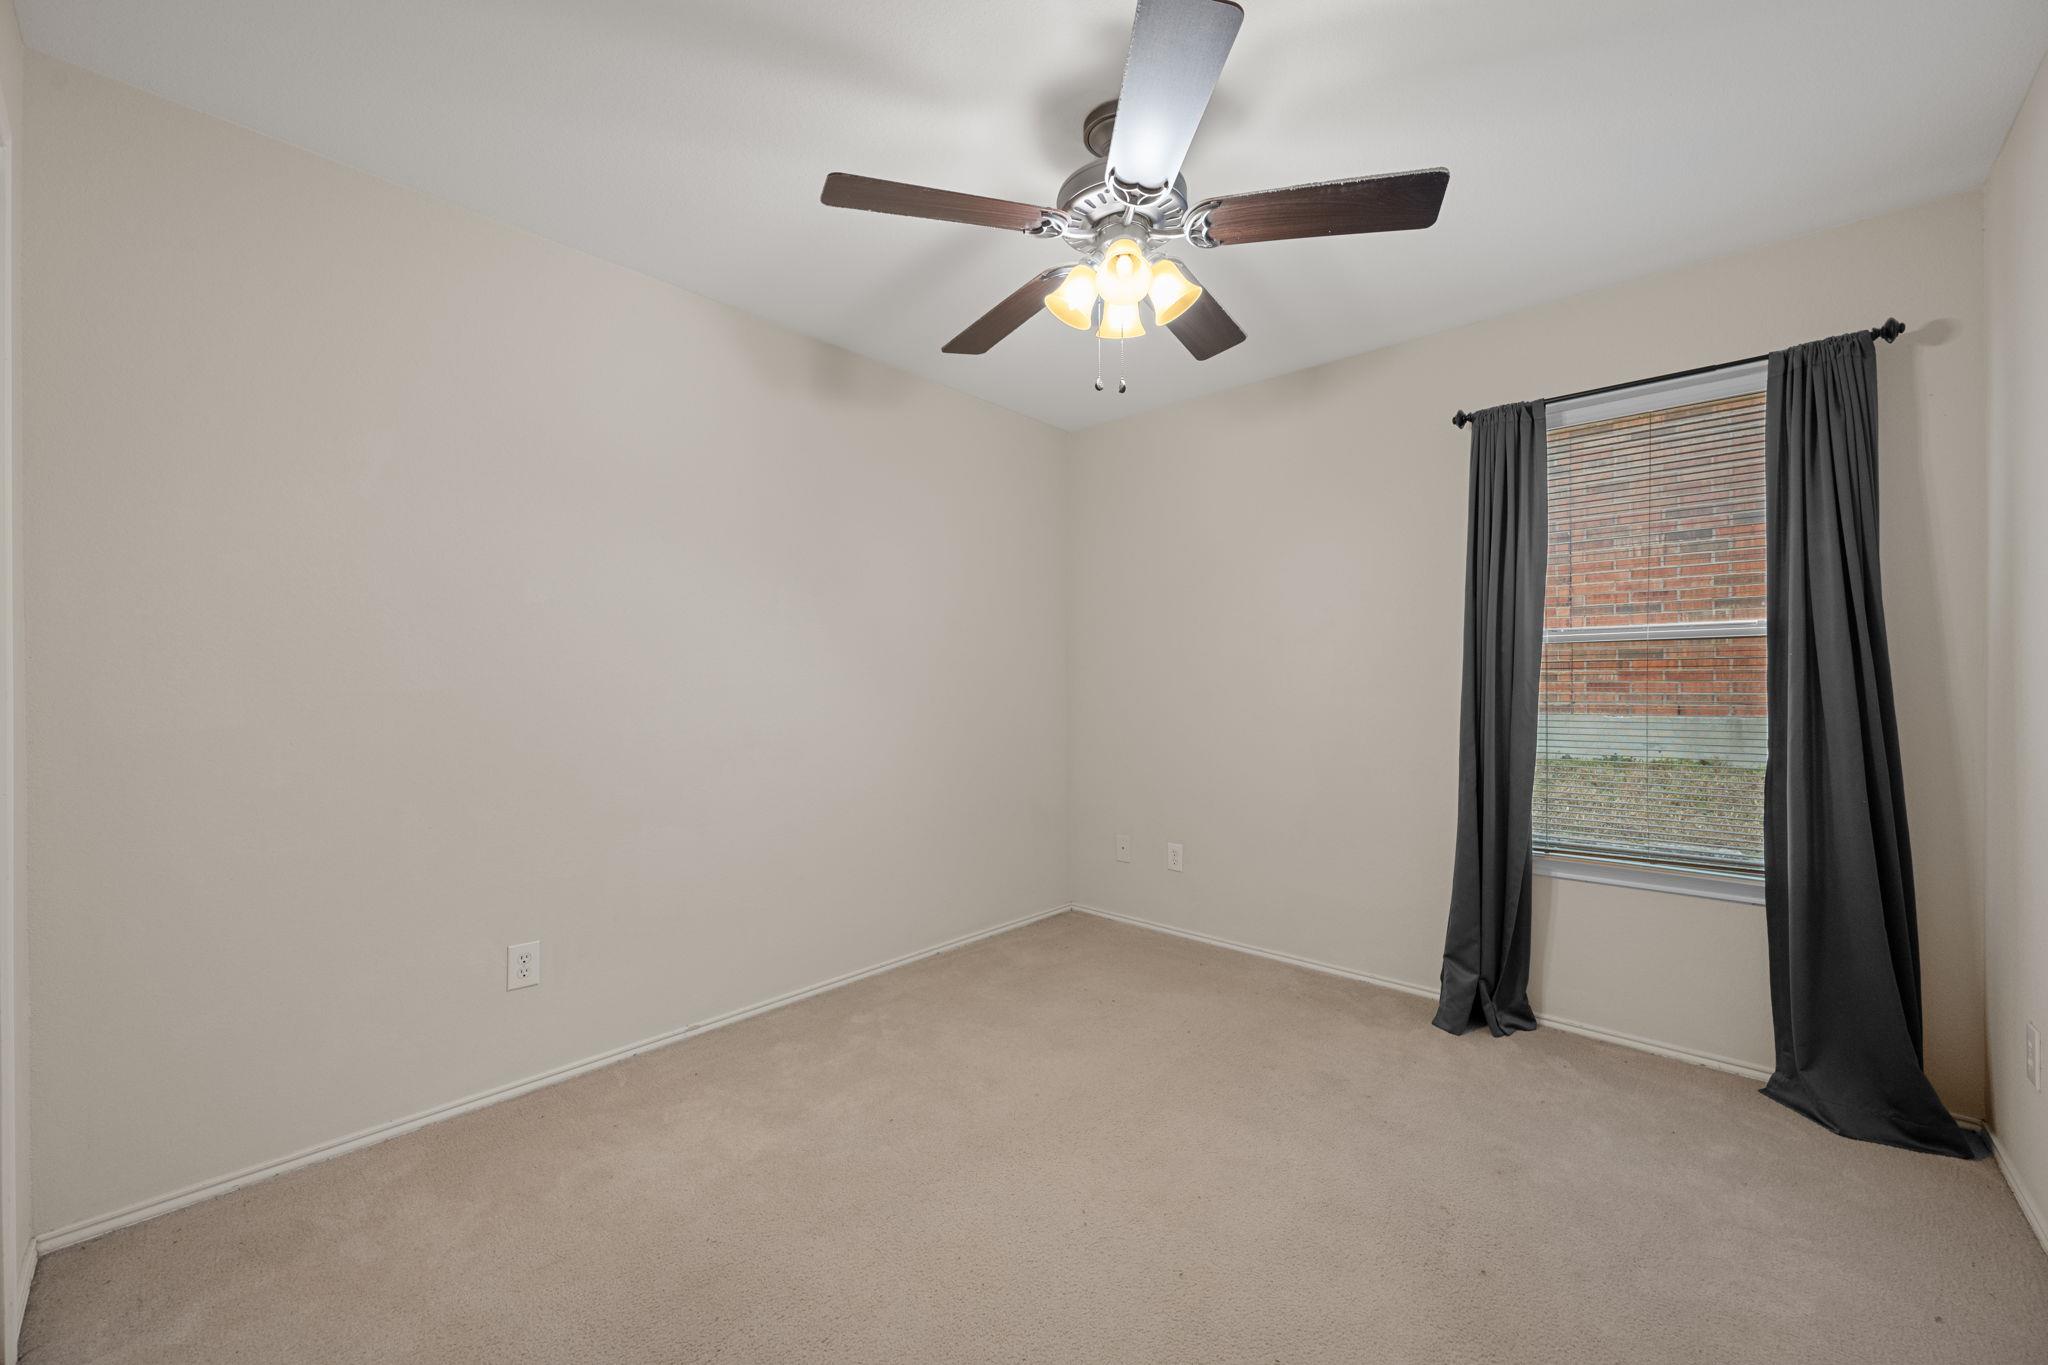
  • total bedrooms3
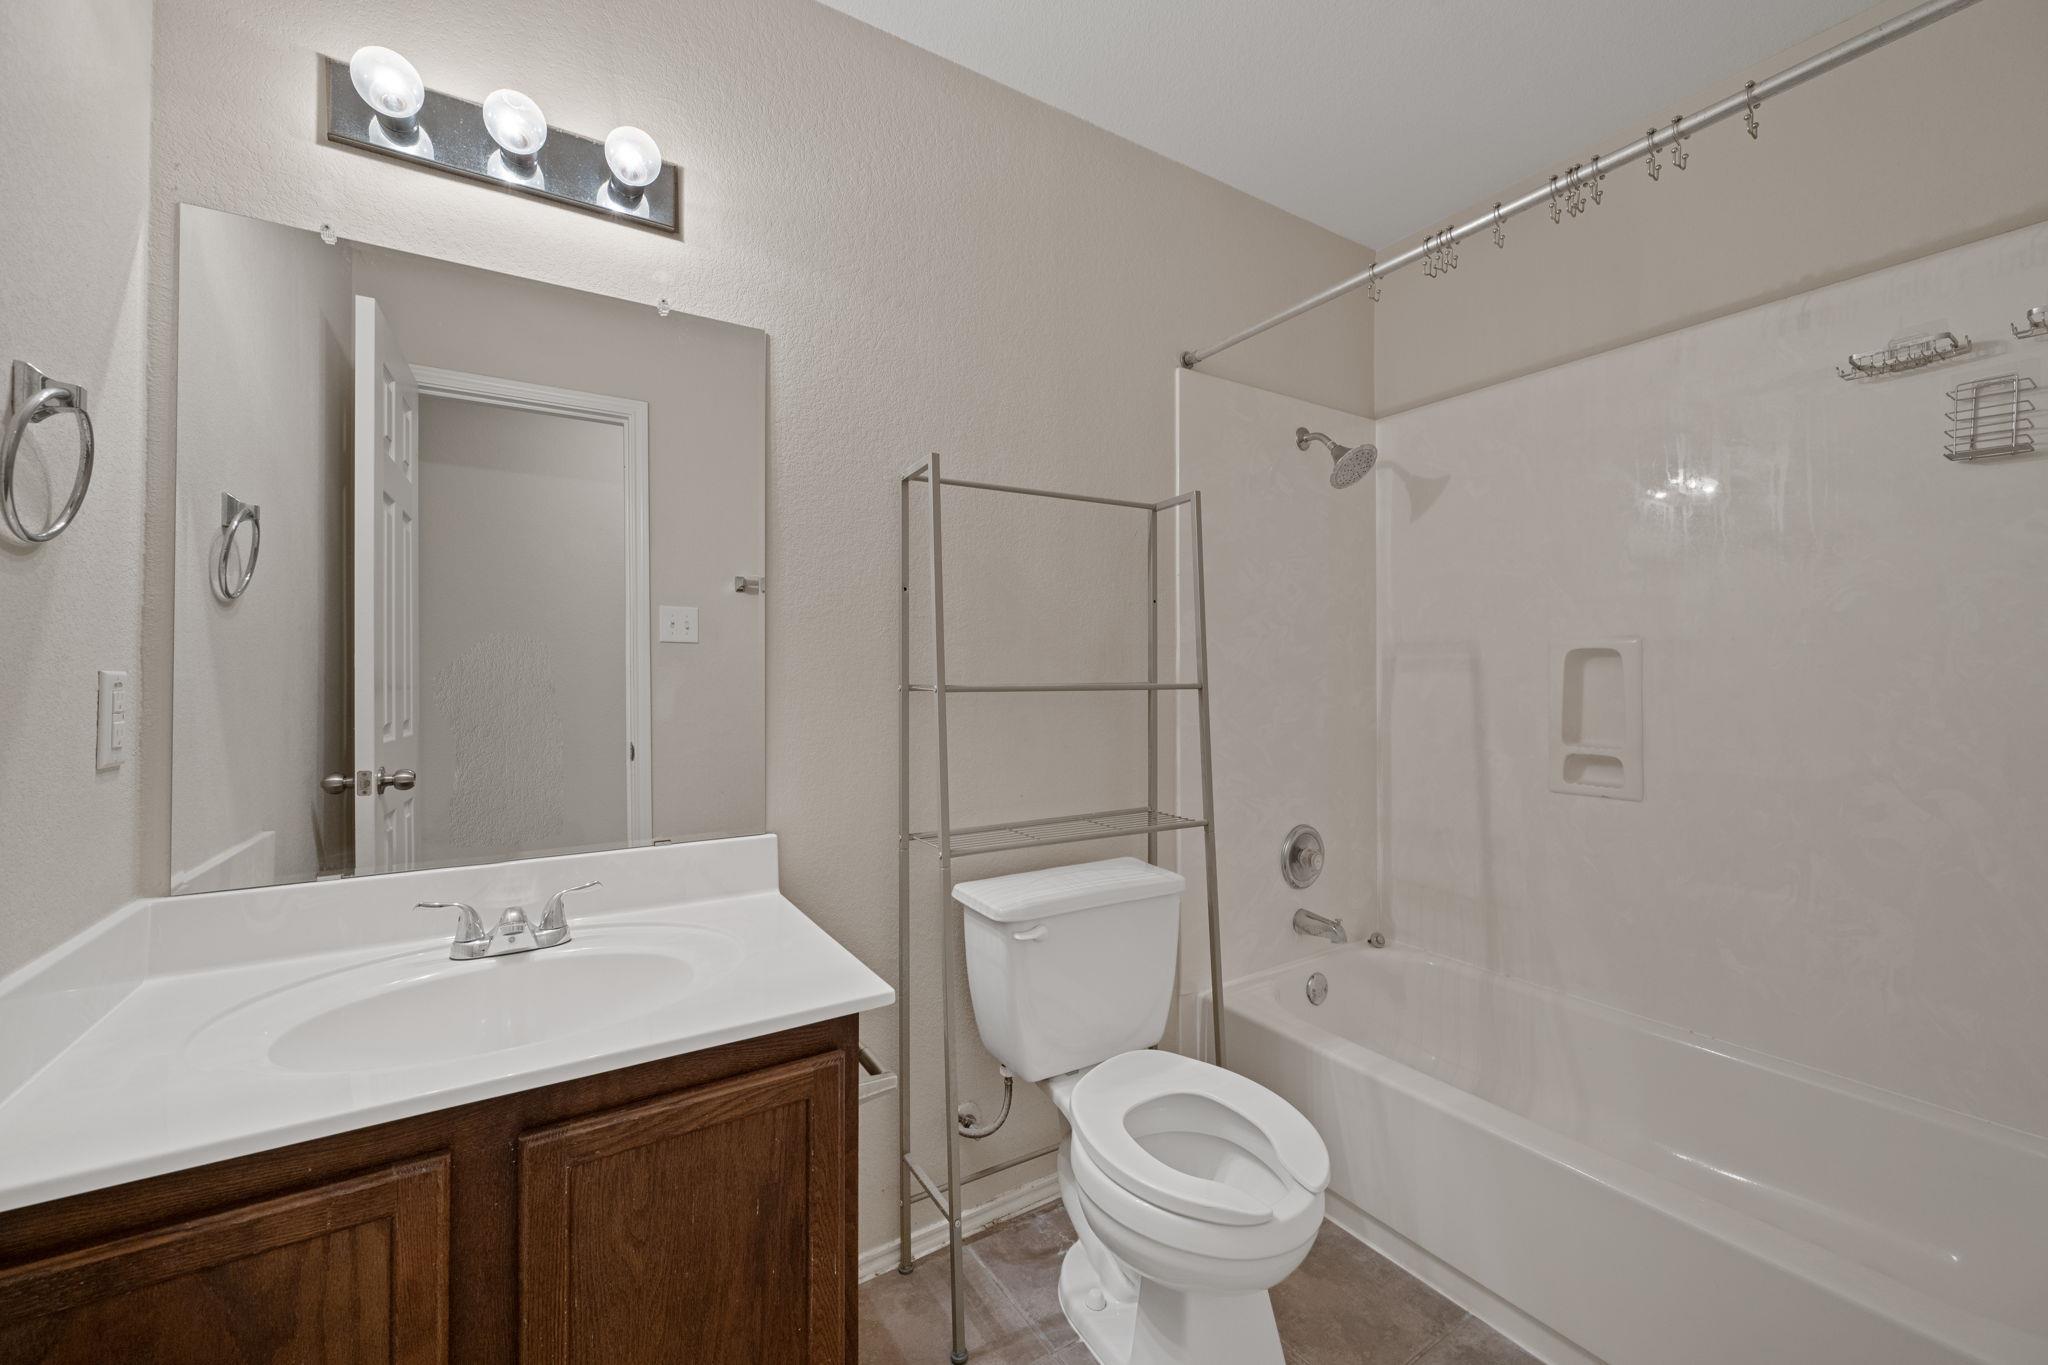
  • Total bathrooms2
  • full bathrooms2
  • Flooring Carpet, Tile
  • Fireplace None
  • APPLIANCES Dishwasher, Disposal, Microwave, Free-Standing Range, Gas Water Heater
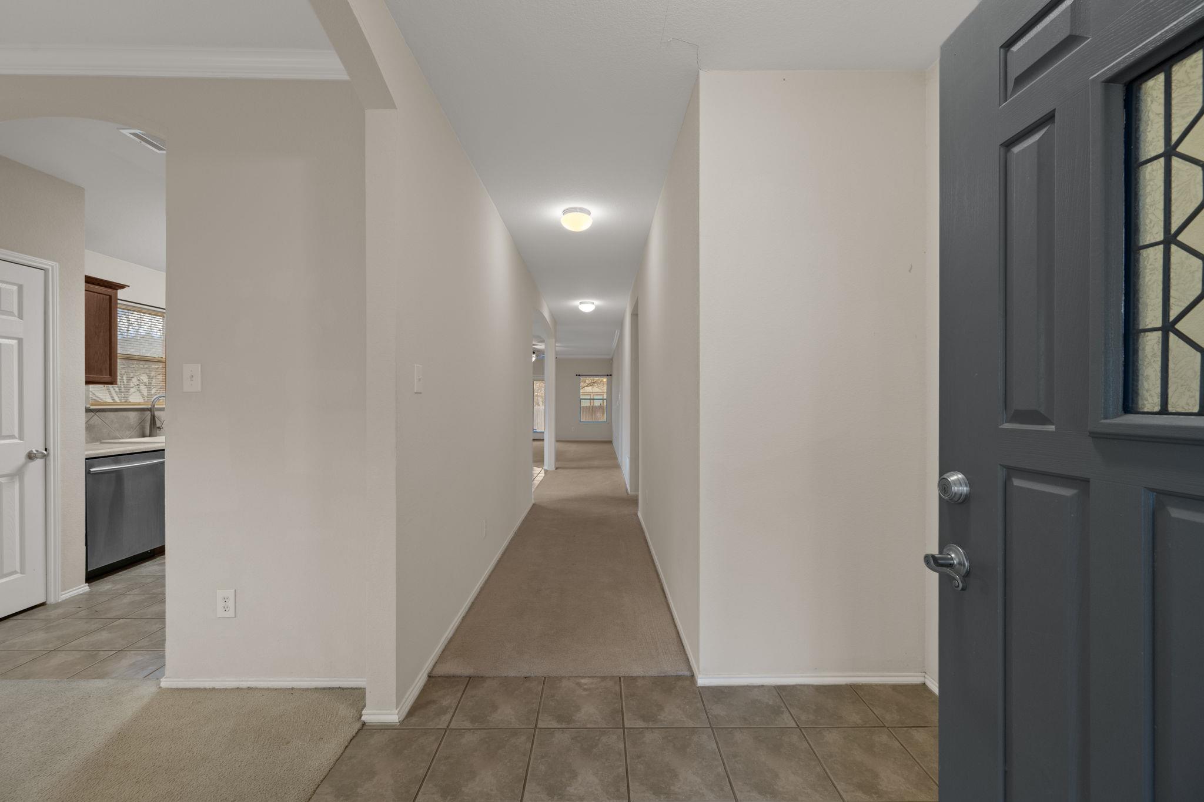
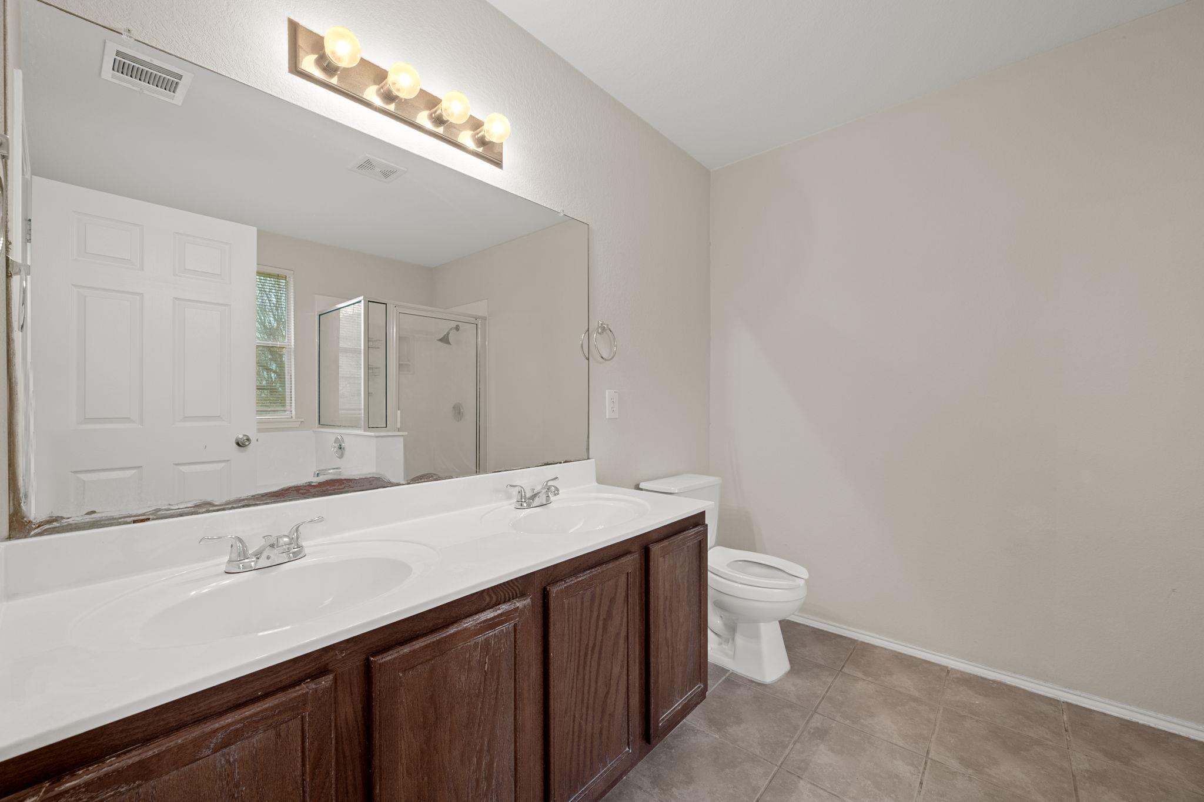
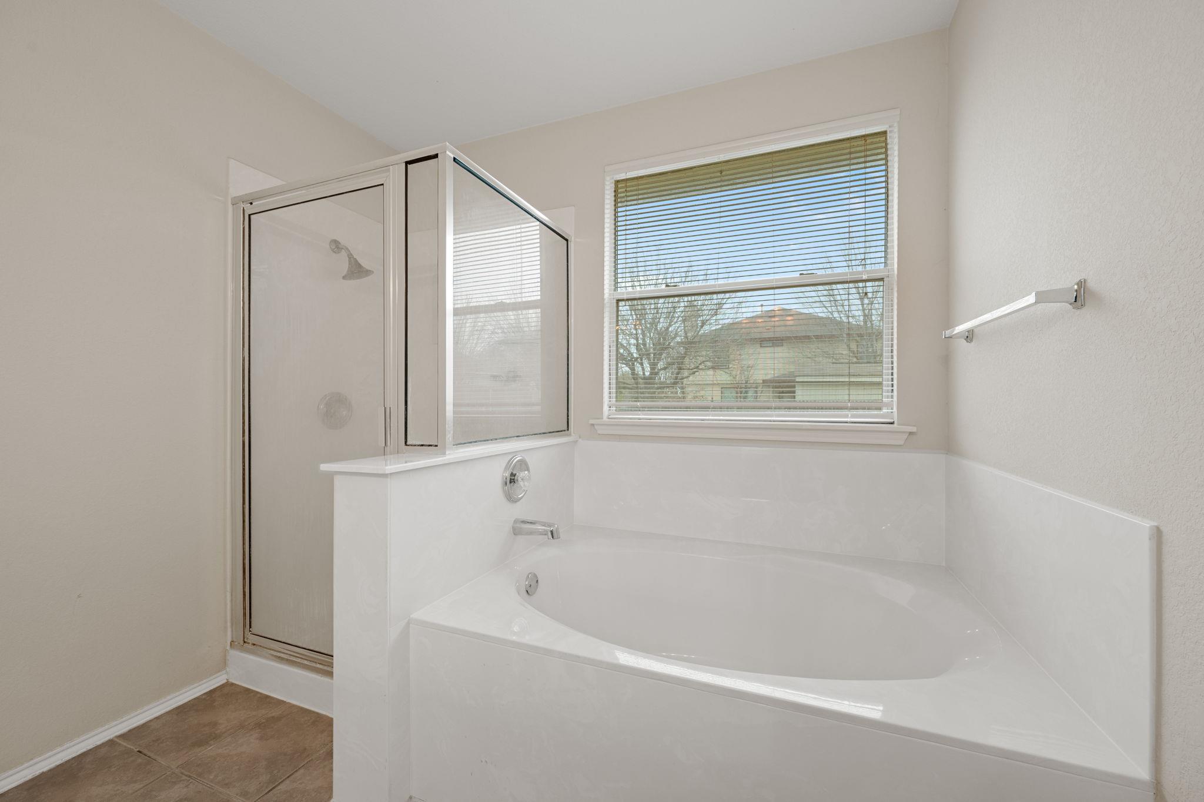
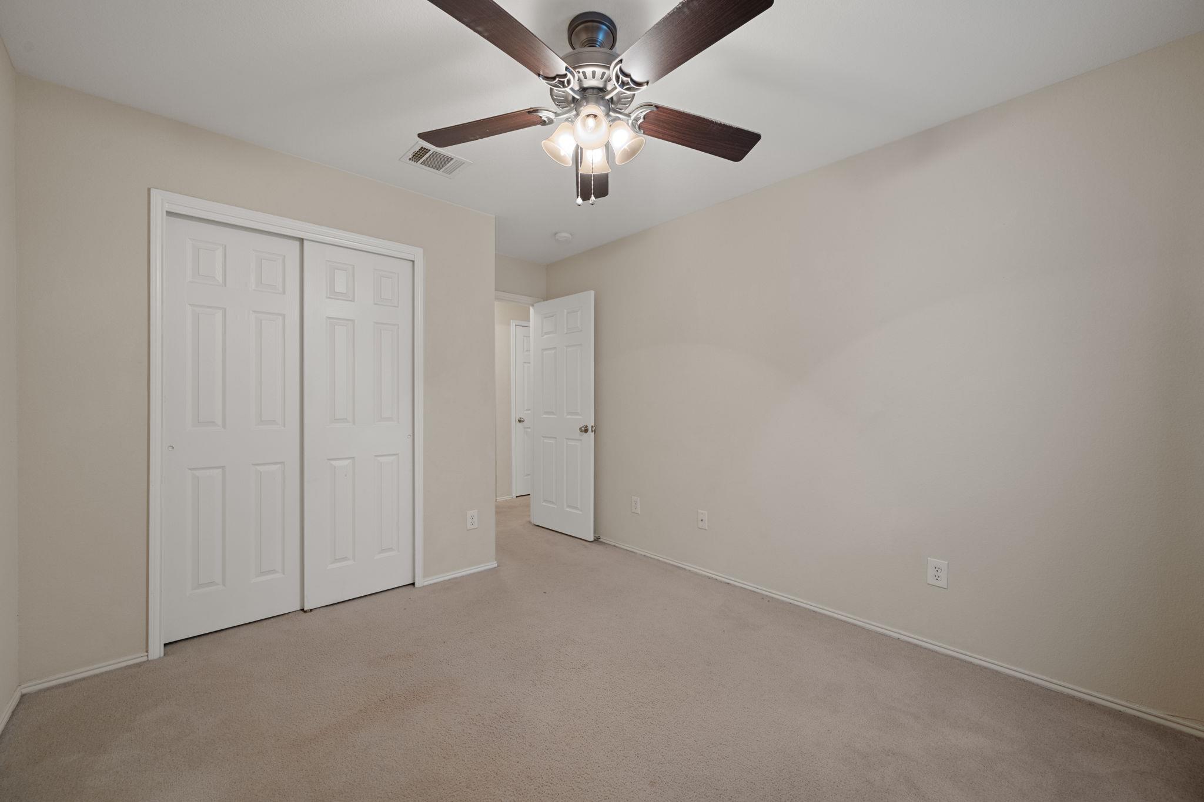
  • other interior Features Ceiling Fan(s), Double Vanity, Multiple Dining Areas, Multiple Living Areas, No Interior Steps, Pantry, Primary Bedroom on Main, Walk-In Closet(s)

Area & Lot

  • Status Sold
  • Living Area1,918 Sq.Ft.
  • Lot Area7,527.17 Sq.Ft.
  • MLS® ID4089053
  • TypeResidential
  • YEAR BUILT2007
  • NeighborhoodBuda
  • Water FrontageNone
  • View DescriptionNeighborhood
  • Elementary SchoolTom Green
  • Middle SchoolMcCormick
  • High SchoolJohnson High School
  • School DistrictHaysCONSISD

Exterior

  • STORIES1
  • Garage Space2.0
  • water SourcePublic
  • utilitiesCable Available, Electricity Connected, Natural Gas Connected, Sewer Connected, Water Connected
  • PoolNone
  • roofComposition, Shingle
  • lot featuresBack Yard, Corner Lot, Cul-De-Sac, Curbs, Few Trees, Front Yard
  • parkingAttached, Door-Single, Driveway, Garage Door Opener, Garage Faces Front, Lighted, Paved
  • HEAT TYPECentral
  • AIR CONDITIONINGCentral Air
  • sewerPublic Sewer
  • SubstructureSlab
  • Disability FeaturesNone
  • other exterior FeaturesPrivate Yard

Financial

  • Price Upon Request

Work With

Contact me today to get started on your real estate journey.

Follow Us on