Leave a Message

By providing your contact information to Commercial Division, your personal information will be processed in accordance with Commercial Division's Privacy Policy. By checking the box(es) below, you consent to receive communications regarding your real estate inquiries and related marketing and promotional updates in the manner selected by you. For SMS text messages, message frequency varies. Message and data rates may apply. You may opt out of receiving further communications from Commercial Division at any time. To opt out of receiving SMS text messages, reply STOP to unsubscribe.

Thank you for your message. I will be in touch with you shortly.

Explore Properties
11405 Bristle Oak TRL
SEE ALL PHOTOS
11405 Bristle Oak TRL
Leased

11405 Bristle Oak TRL

11405 Bristle Oak TRL, Austin, TX 78750

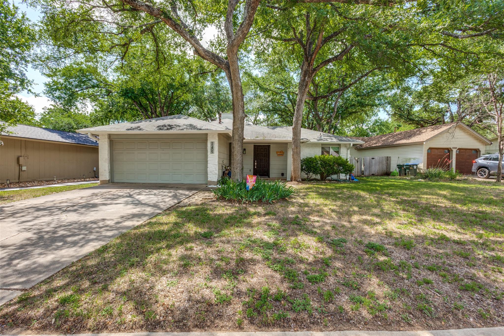
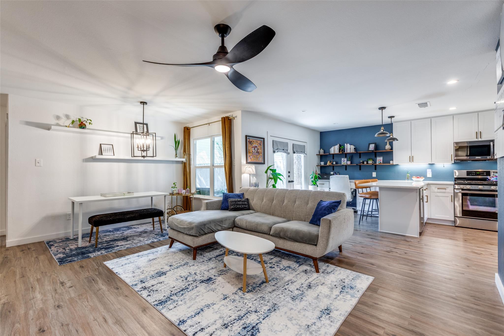
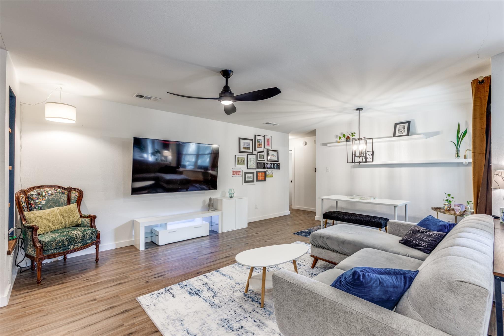
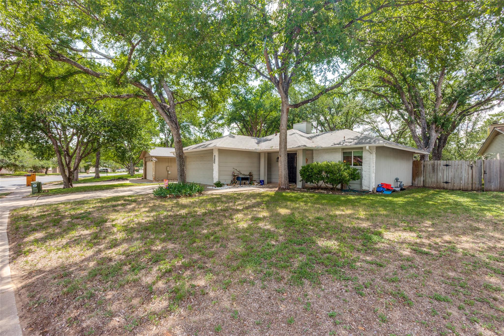
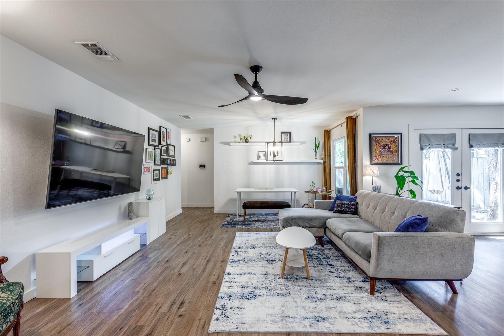
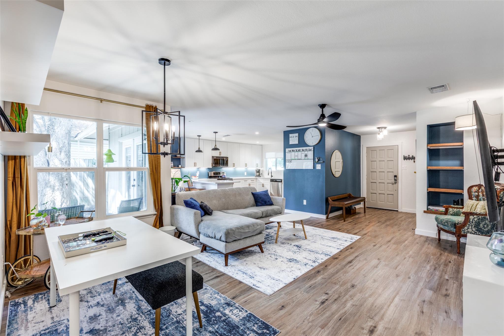
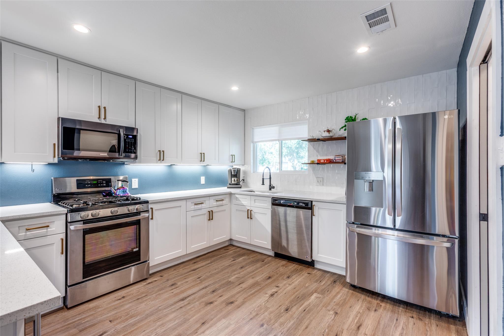
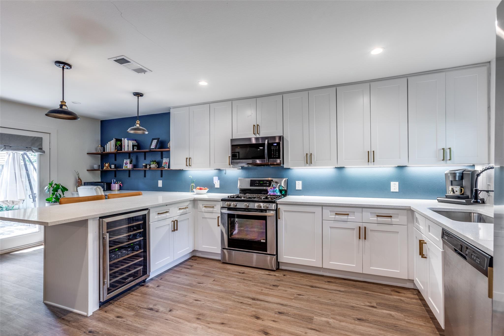
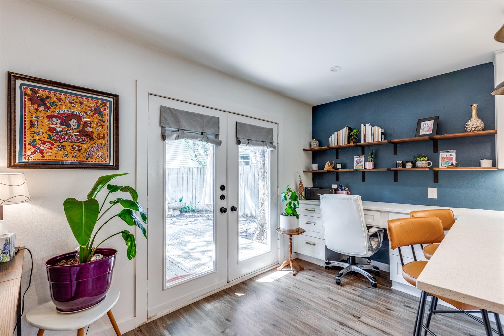
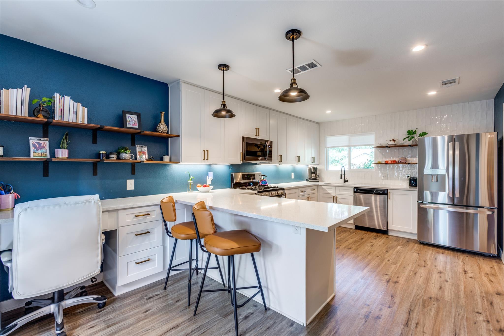
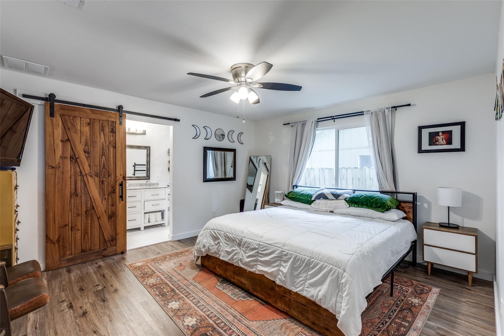
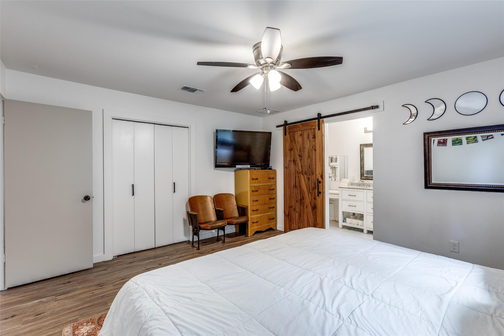
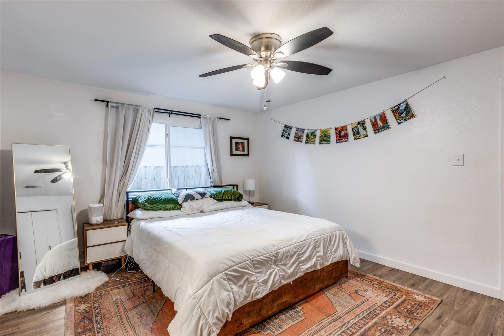
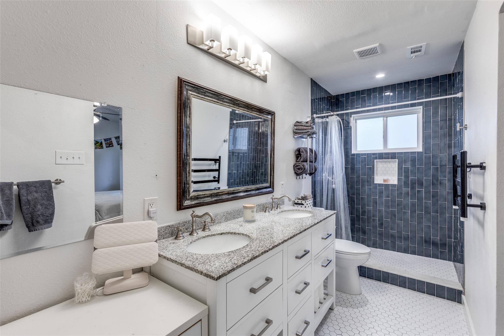
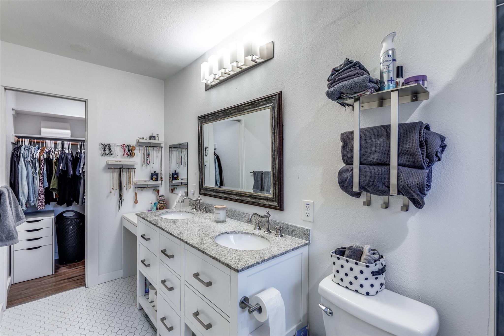
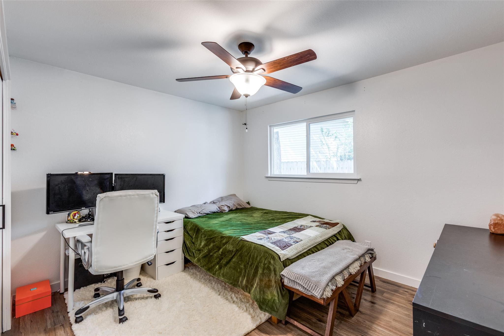
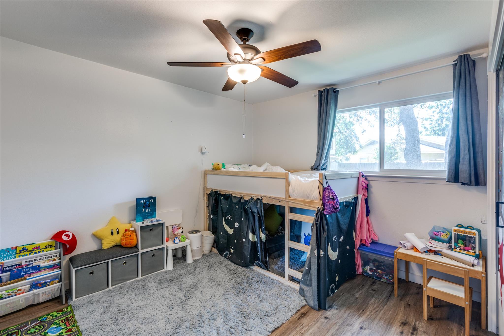
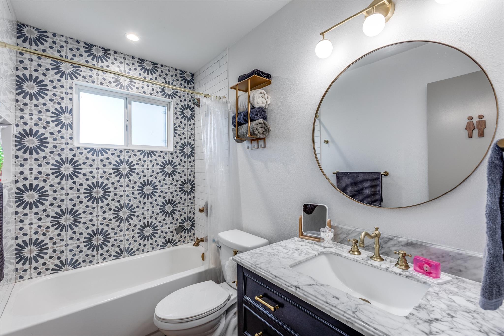
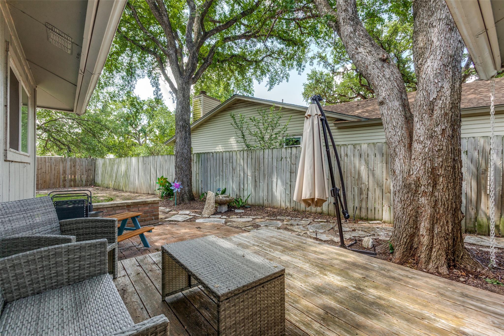
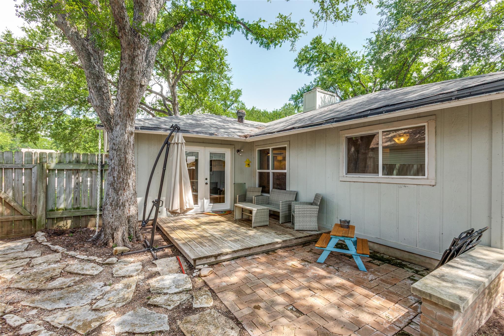
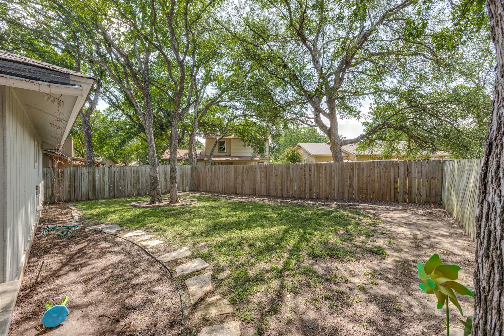
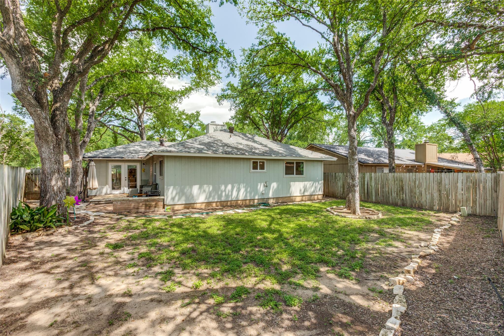
Updated one story home close to everything up in Anderson Mill area. Come see the great open kitchen area and well shaded back yard. New features in the primary bath and hard flooring throughout the home. Come visit today!

3
beds

2
baths

1,380 Sq.Ft. LIVING AREA

7,509.74 Sq.Ft. lot

Wally Harwood

Wally Harwood

Features &

Interior

  • total bedrooms3
  • Total bathrooms2
  • full bathrooms2
  • Flooring Tile, Vinyl
  • Fireplace None
  • APPLIANCES Dishwasher, Disposal, Exhaust Fan, Microwave, Free-Standing Gas Range, Stainless Steel Appliance(s), Gas Water Heater, Wine Refrigerator
  • other interior Features Breakfast Bar, Built-in Features, Ceiling Fan(s), High Ceilings, Quartz Counters, Double Vanity, Electric Dryer Hookup, No Interior Steps, Open Floorplan, Pantry, Primary Bedroom on Main, Recessed Lighting, Walk-In Closet(s), Washer Hookup

Area & Lot

  • Status Leased
  • Living Area1,380 Sq.Ft.
  • Lot Area7,509.74 Sq.Ft.
  • MLS® ID9151286
  • TypeResidential
  • YEAR BUILT1981
  • NeighborhoodAustin
  • Water FrontageNone
  • View DescriptionNone
  • Elementary SchoolPurple Sage
  • Middle SchoolNoel Grisham
  • High SchoolWestwood
  • School DistrictRound Rock ISD

Exterior

  • STORIES1
  • Garage Space2.0
  • water SourcePublic
  • utilitiesElectricity Available, Natural Gas Available, Sewer Available, Water Available
  • PoolNone
  • roofComposition, Shingle
  • lot featuresCurbs, Landscaped, Sprinkler - Back Yard, Sprinklers In Front, Trees-Large (Over 40 Ft)
  • parkingAttached, Door-Single, Garage, Garage Door Opener, Garage Faces Front
  • HEAT TYPECentral
  • AIR CONDITIONINGCentral Air
  • sewerPublic Sewer
  • SubstructureSlab
  • Disability FeaturesNone
  • other exterior FeaturesGutters Partial, Private Yard

Financial

  • Price Upon Request
11405 Bristle Oak TRL

Updated one story home close to everything up in Anderson Mill area.

– Jorgenson Real Estate
11405 Bristle Oak TRL

Work With

Contact me today to get started on your real estate journey.

Follow Us on