Leave a Message

By providing your contact information to Commercial Division, your personal information will be processed in accordance with Commercial Division's Privacy Policy. By checking the box(es) below, you consent to receive communications regarding your real estate inquiries and related marketing and promotional updates in the manner selected by you. For SMS text messages, message frequency varies. Message and data rates may apply. You may opt out of receiving further communications from Commercial Division at any time. To opt out of receiving SMS text messages, reply STOP to unsubscribe.

Thank you for your message. I will be in touch with you shortly.

Explore Properties
1010 Del Roy DR
1010 Del Roy DR
1010 Del Roy DR
1010 Del Roy DR
1010 Del Roy DR
1010 Del Roy DR
1010 Del Roy DR
1010 Del Roy DR
1010 Del Roy DR
1010 Del Roy DR
1010 Del Roy DR
1010 Del Roy DR
1010 Del Roy DR
1010 Del Roy DR
1010 Del Roy DR
1010 Del Roy DR
1010 Del Roy DR
1010 Del Roy DR
1010 Del Roy DR
1010 Del Roy DR
1010 Del Roy DR
1010 Del Roy DR
1010 Del Roy DR
1010 Del Roy DR
1010 Del Roy DR
1010 Del Roy DR
1010 Del Roy DR
1010 Del Roy DR
1010 Del Roy DR
1010 Del Roy DR
1010 Del Roy DR
1010 Del Roy DR
1010 Del Roy DR
1010 Del Roy DR
1010 Del Roy DR
SEE ALL PHOTOS
1010 Del Roy DR
1010 Del Roy DR
1010 Del Roy DR
1010 Del Roy DR
1010 Del Roy DR
1010 Del Roy DR
1010 Del Roy DR
1010 Del Roy DR
1010 Del Roy DR
1010 Del Roy DR
1010 Del Roy DR
1010 Del Roy DR
1010 Del Roy DR
1010 Del Roy DR
1010 Del Roy DR
1010 Del Roy DR
1010 Del Roy DR
1010 Del Roy DR
1010 Del Roy DR
1010 Del Roy DR
1010 Del Roy DR
1010 Del Roy DR
1010 Del Roy DR
1010 Del Roy DR
1010 Del Roy DR
1010 Del Roy DR
1010 Del Roy DR
1010 Del Roy DR
1010 Del Roy DR
1010 Del Roy DR
1010 Del Roy DR
1010 Del Roy DR
1010 Del Roy DR
1010 Del Roy DR
1010 Del Roy DR
Sold

1010 Del Roy DR

1010 Del Roy DR, Cedar Park, TX 78613

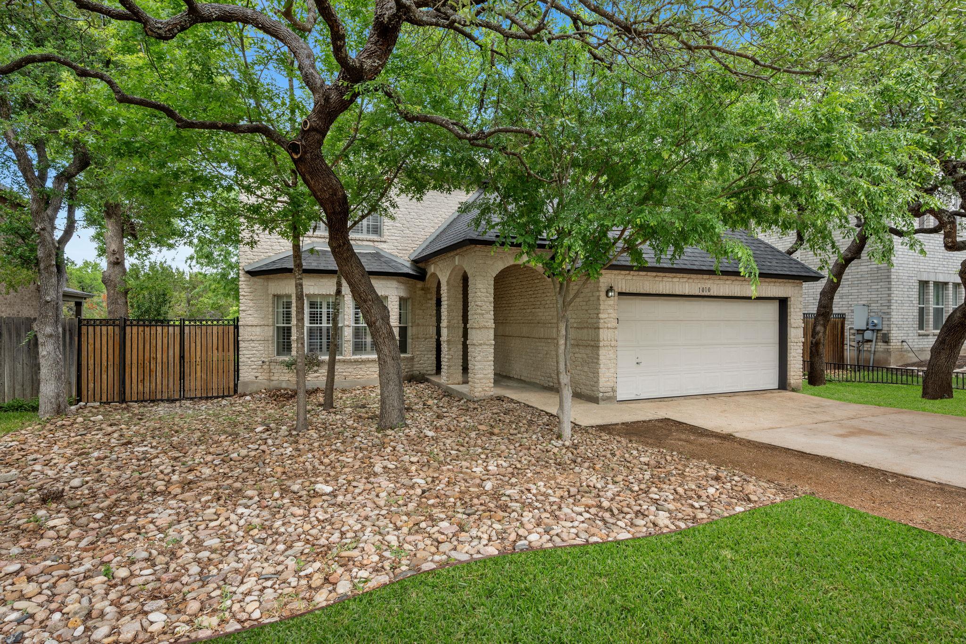
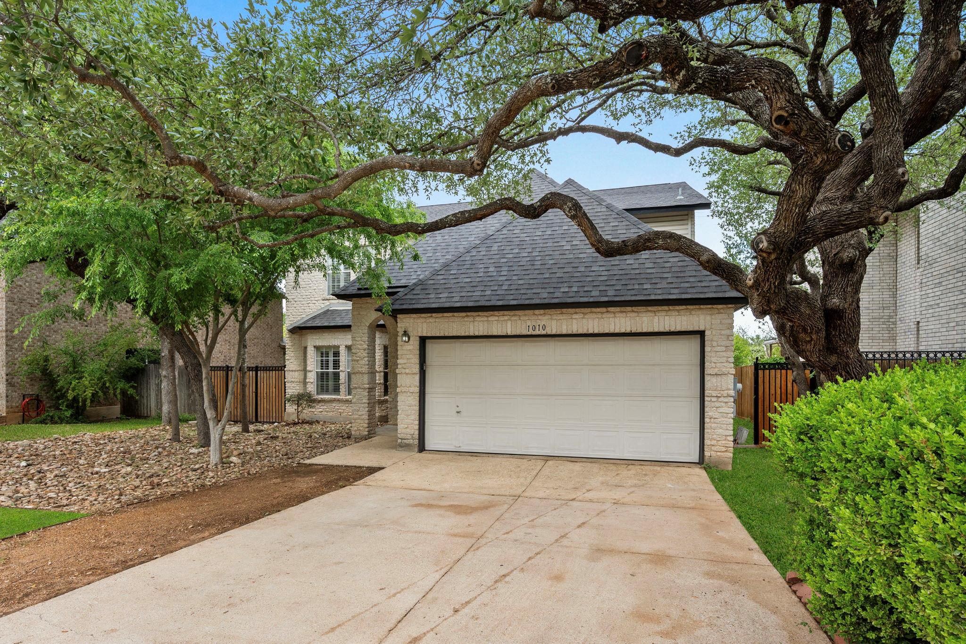
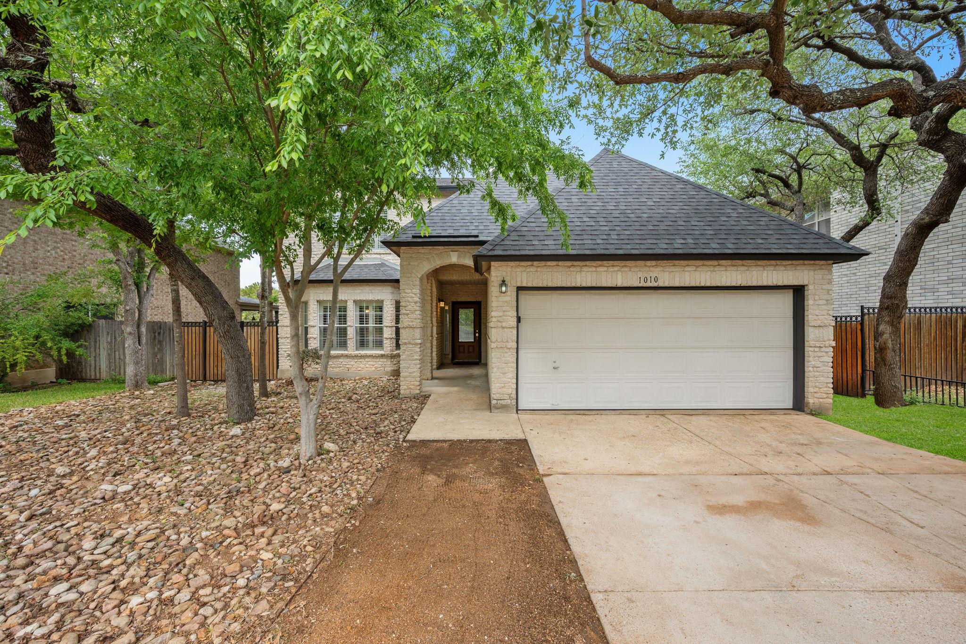
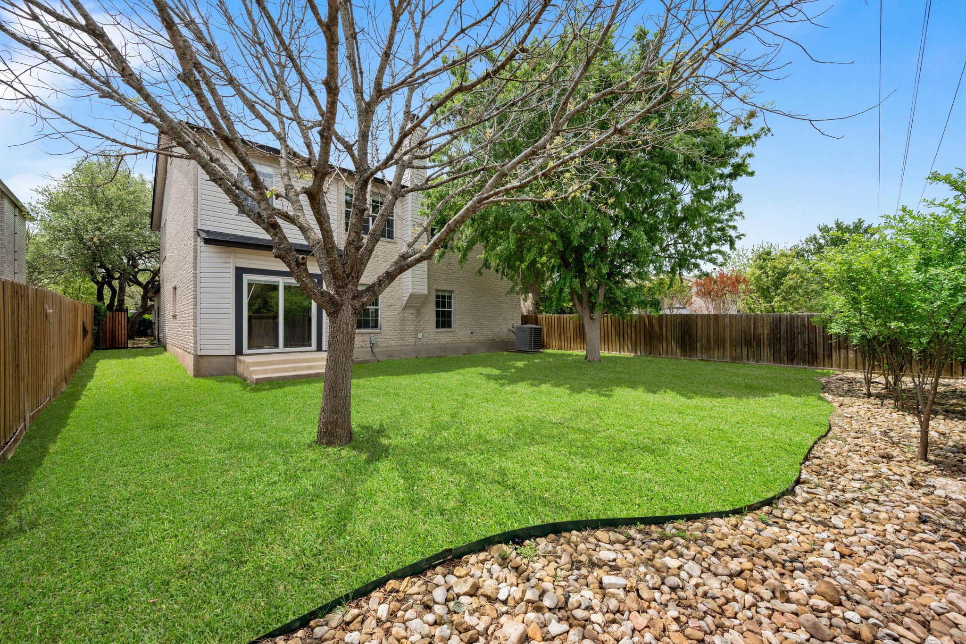
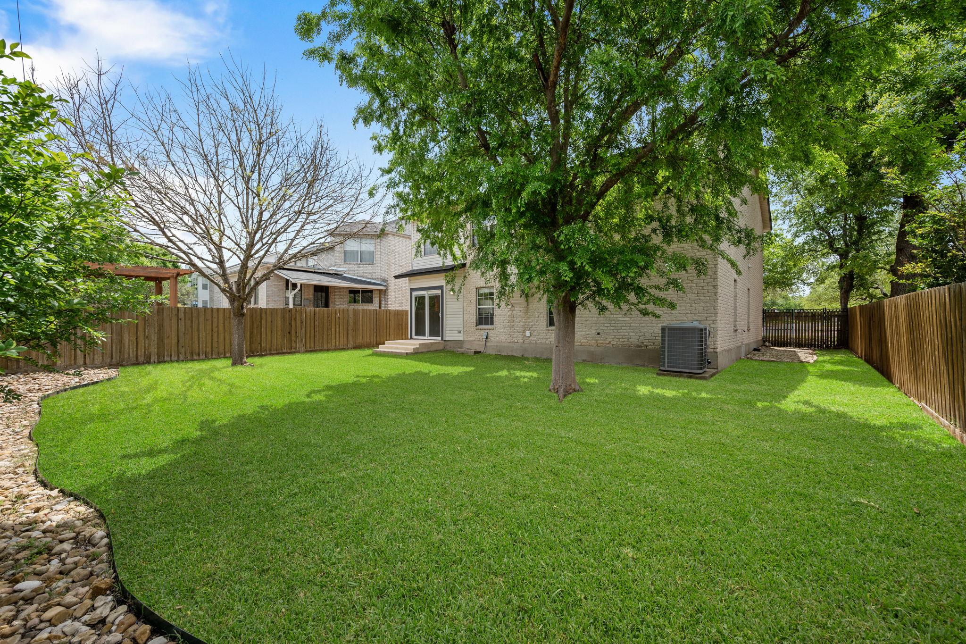
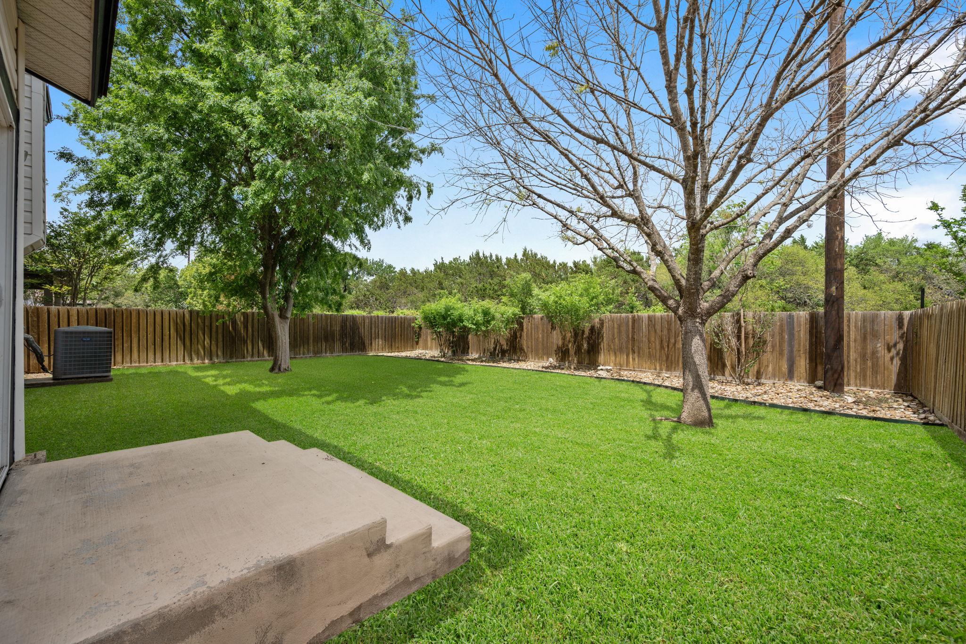
Fantastic location with nature right outside your door! Just six homes from a park, playground and trails, this home backs to a serene preserve and is located within top-rated school boundaries.
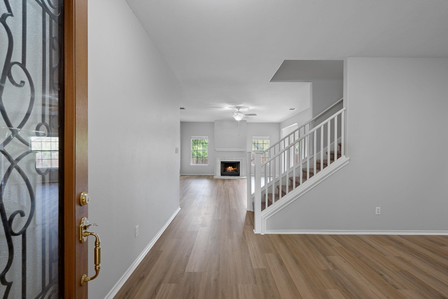
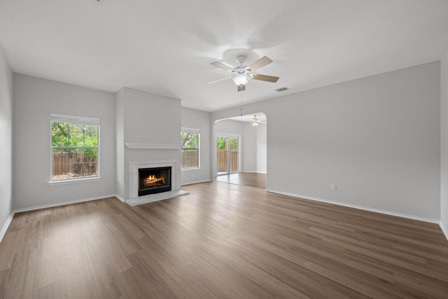
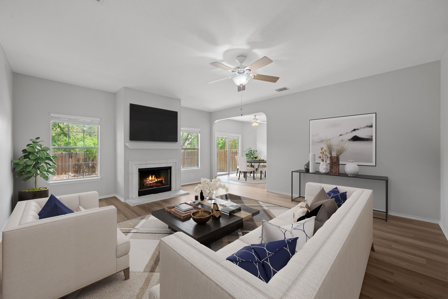
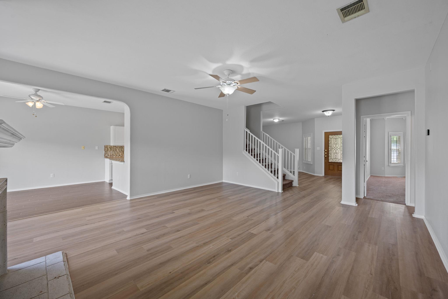
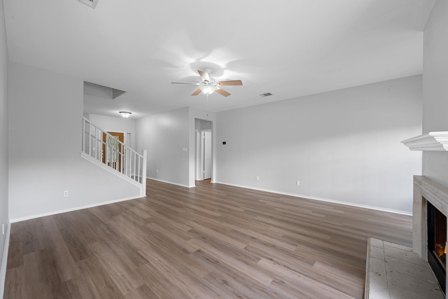
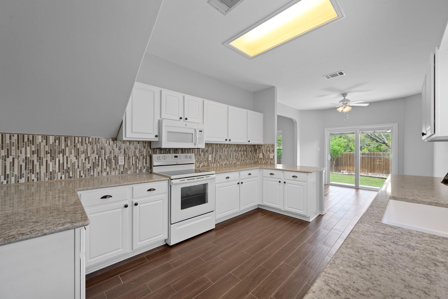
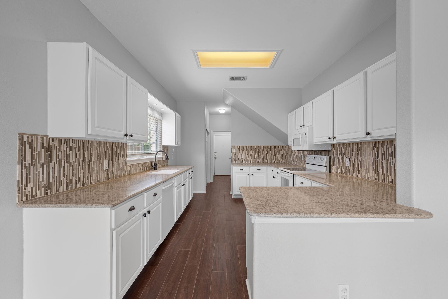
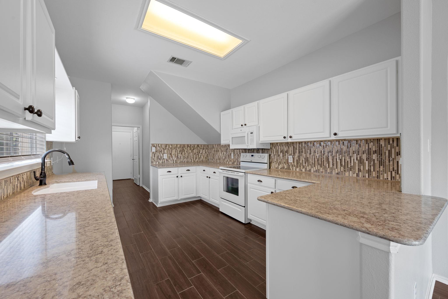
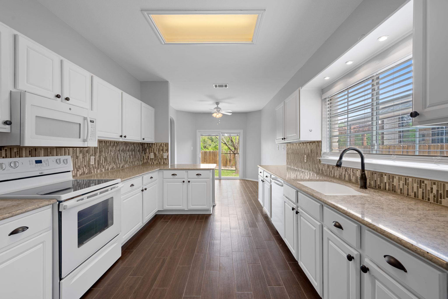
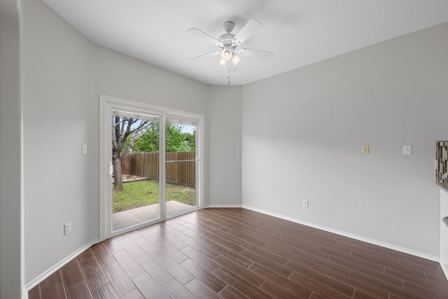
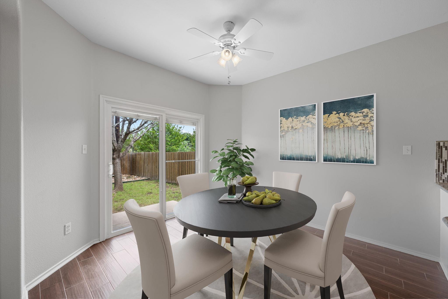
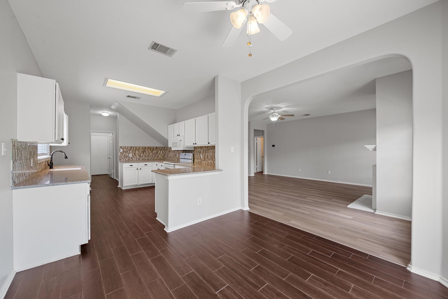
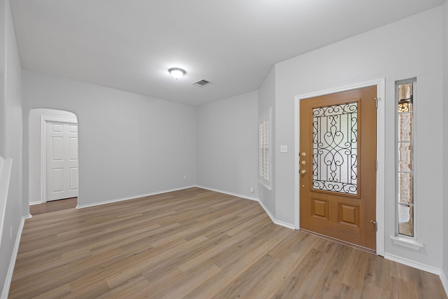
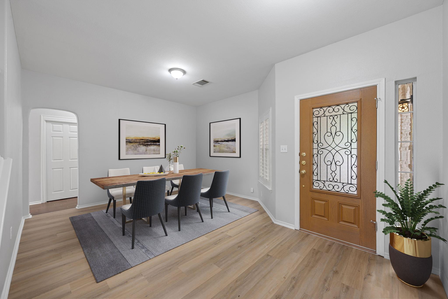
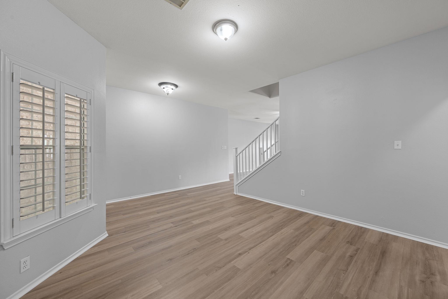
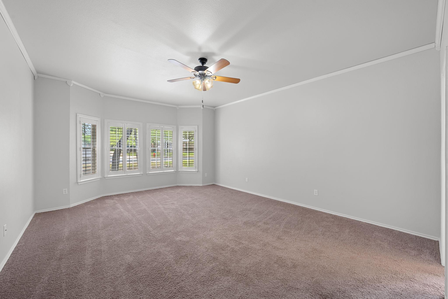
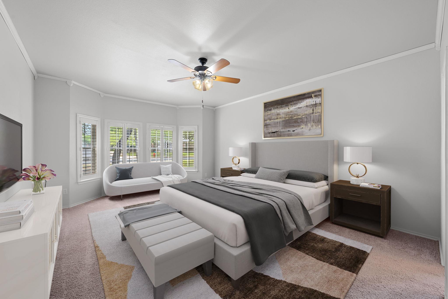
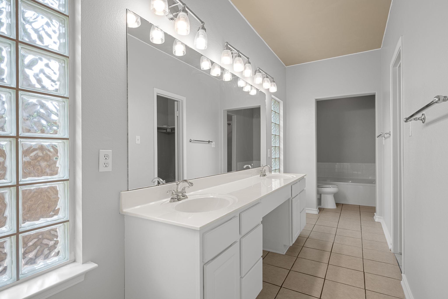
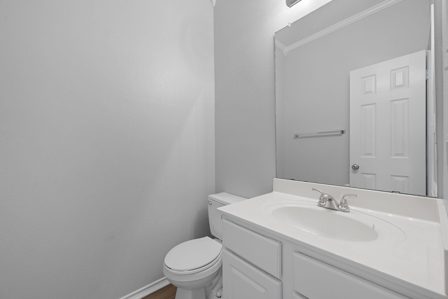
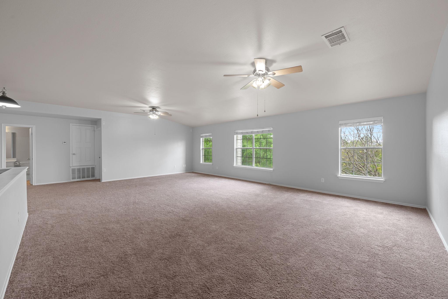
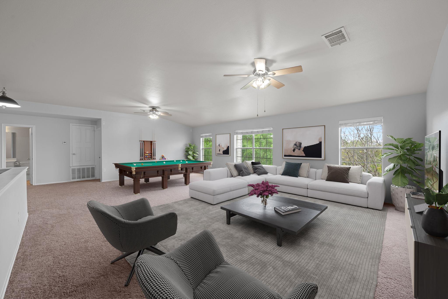
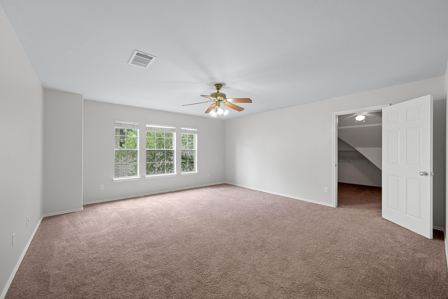
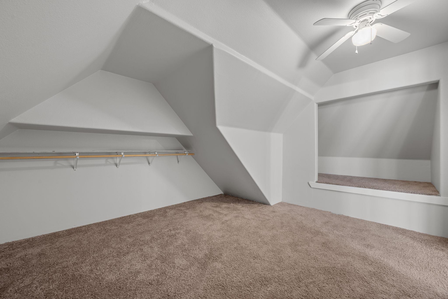
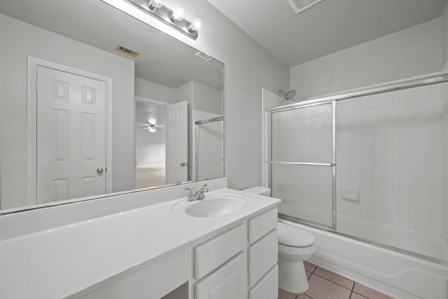
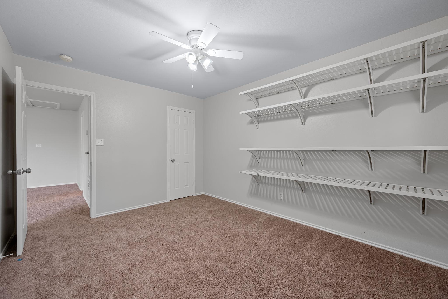
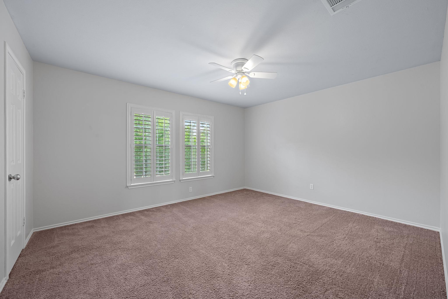
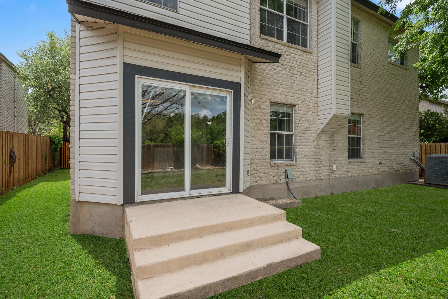
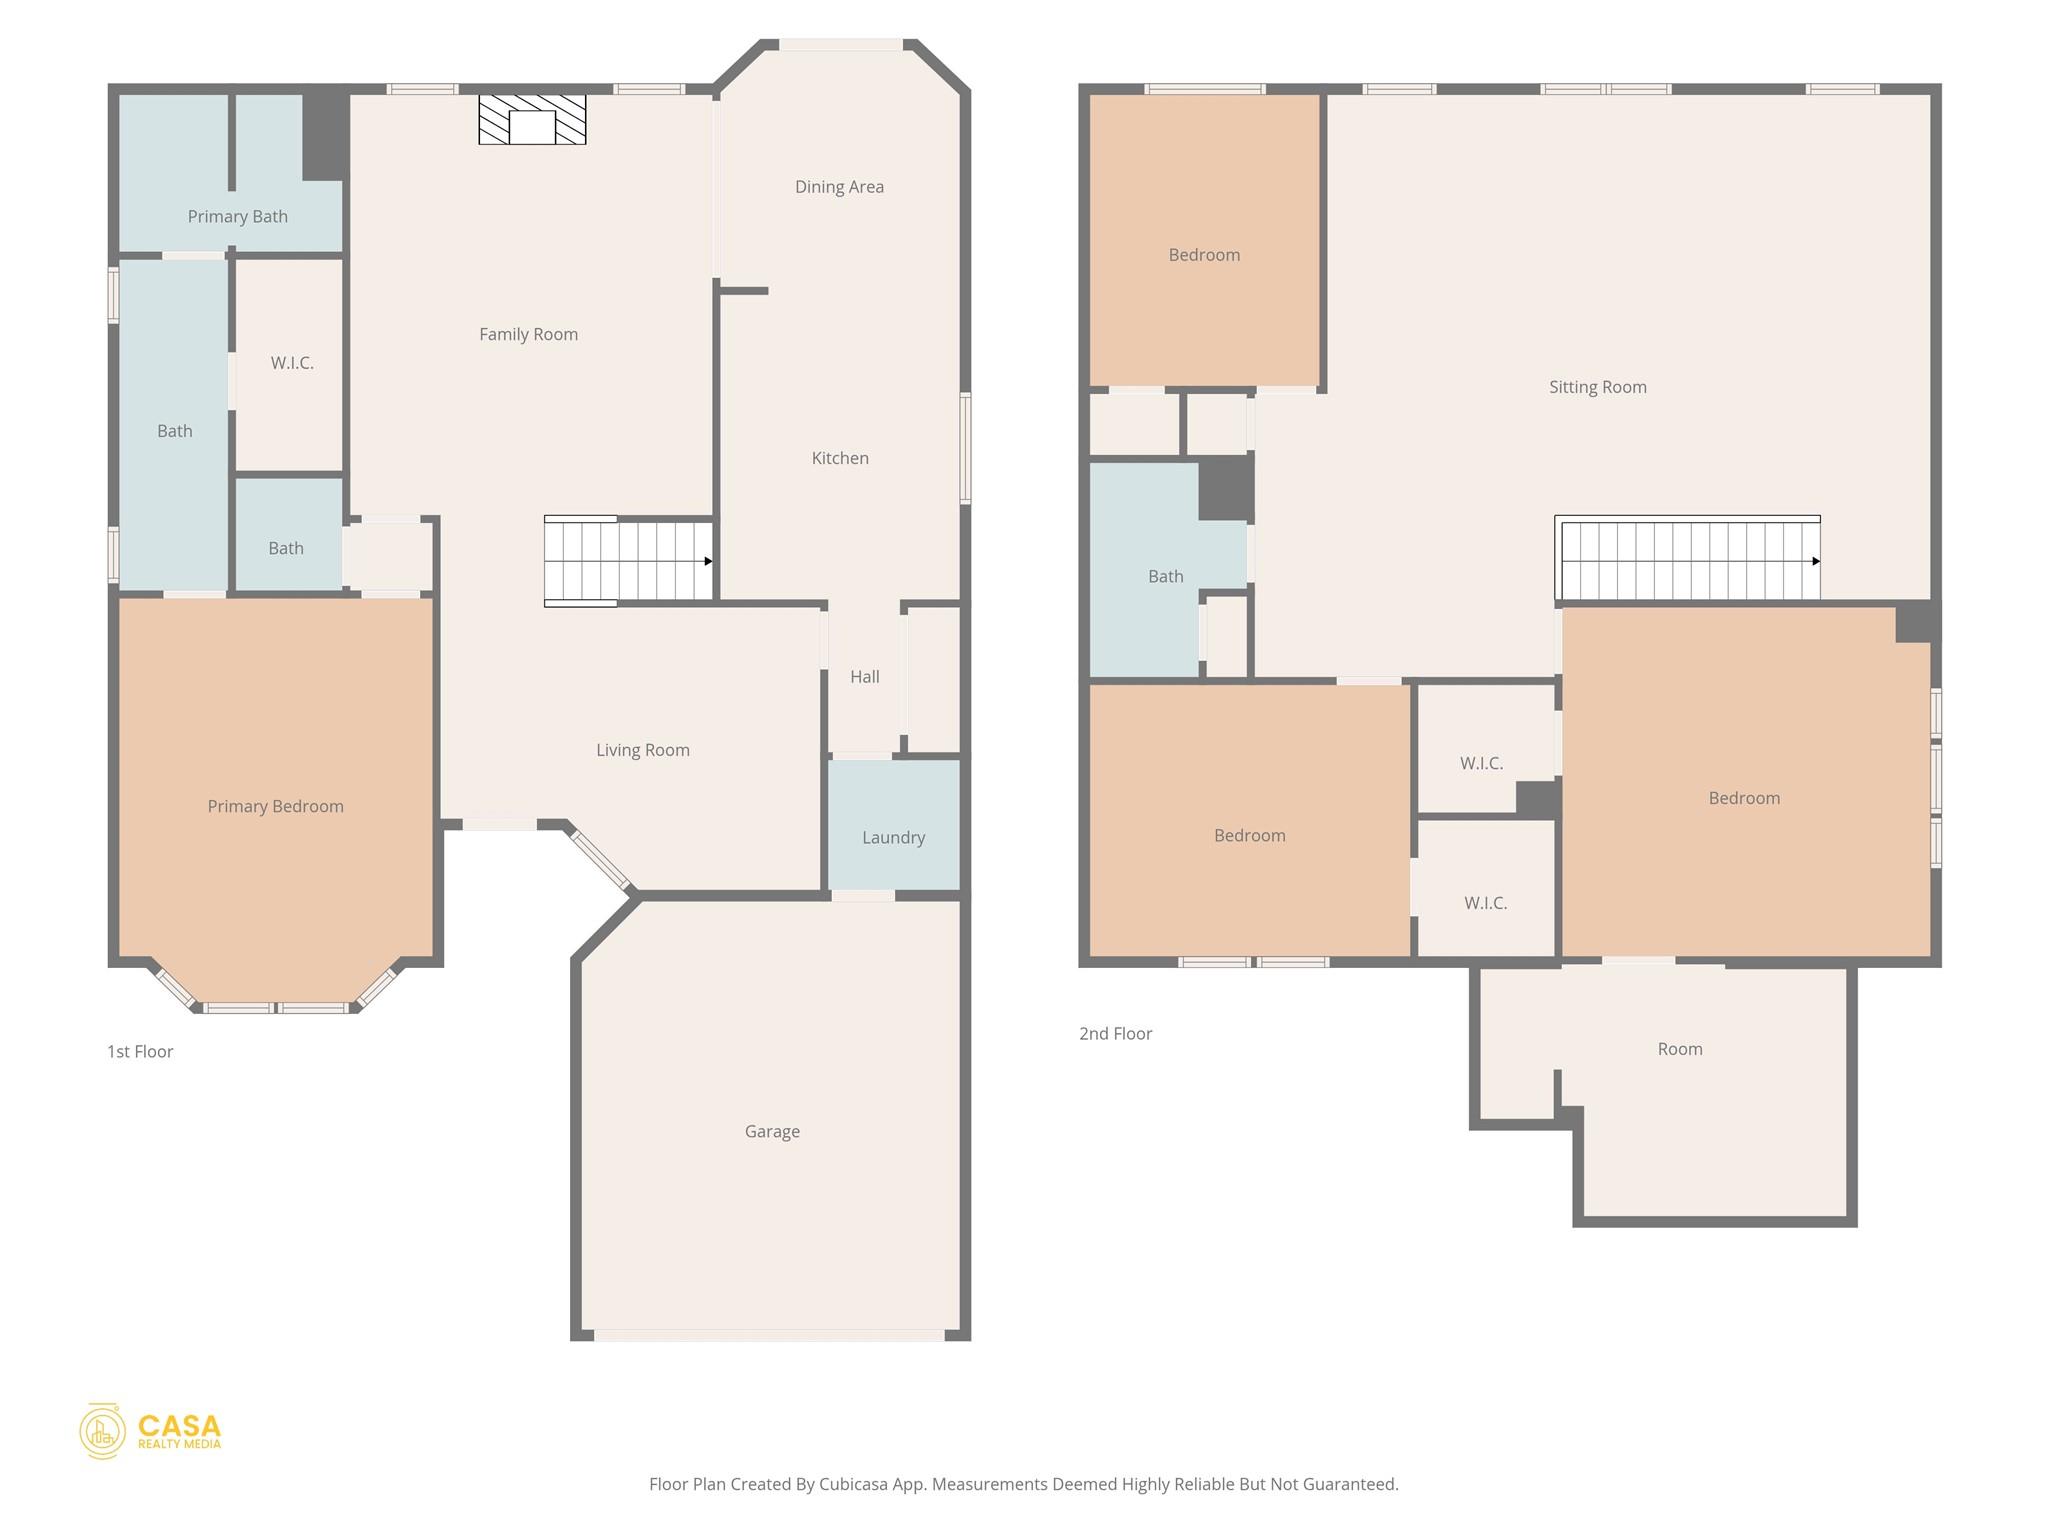
Inside, you'll love the spacious and versatile floor plan featuring a formal dining or flex room, a cozy family room with fireplace, and a kitchen with abundant storage. Stylish LVP flooring has been recently installed throughout the main living areas, with the option for the new owner to easily extend into the primary bedroom. Upstairs, the expansive loft offers incredible flexibility--perfect for a playroom, office, or second living space. Three additional bedrooms and a shared bath complete the upper level, along with a truly oversized walk-in closet that is real a showstopper. Step outside to a peaceful, private backyard with no rear neighbors--just tranquil nature views.

4
beds

3
baths

3,040 Sq.Ft. LIVING AREA

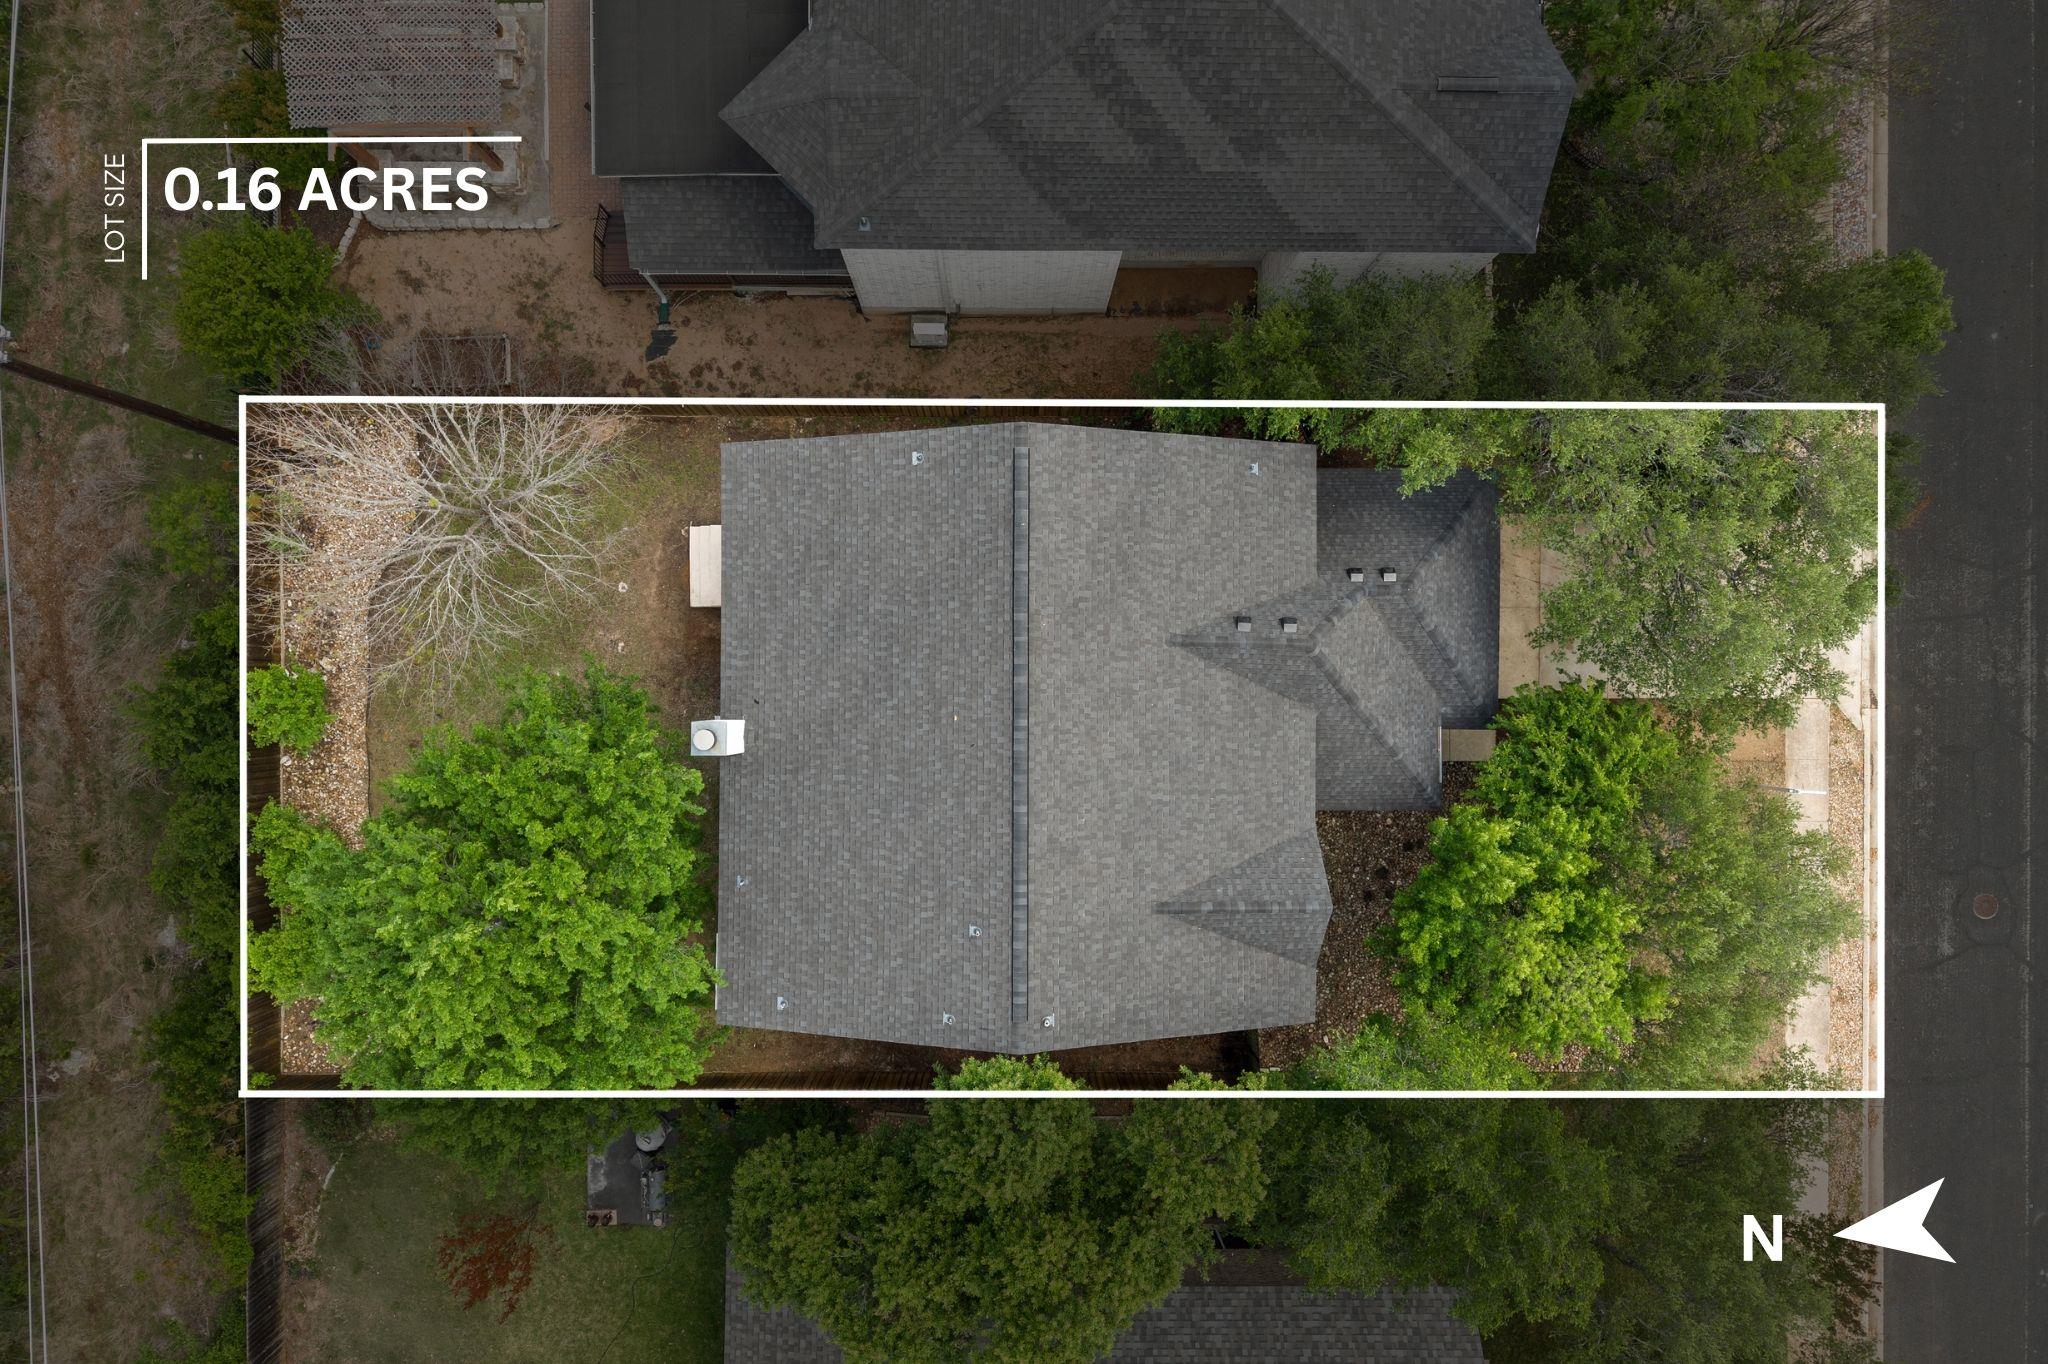
6,324.91 Sq.Ft. lot

Amy VenHorst

Amy VenHorst

Features &

Interior

  • total bedrooms4
  • Total bathrooms3
  • full bathrooms2
  • half bathroom1
  • Flooring Carpet, Tile, Vinyl
  • Fireplace Living Room, Wood Burning
  • APPLIANCES Dishwasher, Microwave, Electric Water Heater
  • other interior Features Ceiling Fan(s), Quartz Counters, Crown Molding, Double Vanity, Electric Dryer Hookup, Eat-in Kitchen, Interior Steps, Multiple Dining Areas, Multiple Living Areas, Pantry, Primary Bedroom on Main, Recessed Lighting, Soaking Tub, Walk-In Closet(s), Washer Hookup

Area & Lot

  • Status Sold
  • Living Area3,040 Sq.Ft.
  • Lot Area6,324.91 Sq.Ft.
  • MLS® ID8444710
  • TypeResidential
  • YEAR BUILT1999
  • NeighborhoodCedar Park
  • Water FrontageNone
  • View DescriptionNeighborhood, Park/Greenbelt
  • Elementary SchoolDeer Creek
  • Middle SchoolCedar Park
  • High SchoolCedar Park
  • School DistrictLeander ISD

Exterior

  • STORIES2
  • Garage Space2.0
  • water SourcePublic
  • utilitiesElectricity Connected, Sewer Connected, Water Connected
  • PoolNone
  • roofComposition, Shingle
  • lot featuresBack to Park/Greenbelt, Back Yard, Curbs, Front Yard, Landscaped, Sprinkler - Automatic, Sprinkler - In-ground, Trees-Moderate
  • parkingAttached, Door-Single, Driveway, Garage, Garage Door Opener, Garage Faces Front, Paved
  • HEAT TYPECentral
  • AIR CONDITIONINGCeiling Fan(s), Central Air
  • sewerPublic Sewer
  • SubstructureSlab
  • Disability FeaturesNone
  • other exterior FeaturesLighting, Private Yard

Financial

  • Price Upon Request
1010 Del Roy DR
1010 Del Roy DR

Fantastic location with nature right outside your door!

– Jorgenson Real Estate
1010 Del Roy DR
View Virtual Tour

Work With

Contact me today to get started on your real estate journey.

Follow Us on